Step into timeless character with this beautifully appointed Victorian-style ranch home, ideally situated just off the main street of downtown Smithville. Two covered porches with multiple entrance points offer flexibility and curb appeal that is hard to miss. Inside, tall ceilings and rich hardwood floors set the tone as natural light floods every corner of the home. Two bedrooms anchor the front of the house, while the spacious dining room — complete with a cozy fireplace and newly added built-in shelves — creates an inviting space for entertaining. A stylish new barn door conceals a bonus room ideal for a home office, playroom, or gaming retreat. The kitchen impresses with custom cabinetry, a new sink, and a refrigerator that stays. Just around the corner, a versatile nook is ready to serve as a drop zone, pantry, or with a little vision — a charming butler's pantry. Down the hall, you'll find the third bedroom and a guest bathroom with conveniently located laundry. The private primary suite sits at the rear of the home and features double closets and an ensuite with a walk-in shower. Step outside to a fully fenced backyard just steps from a park, softball and baseball fields, and the ADA Accessible Smithville Heritage Park Trail. Mechanical updates include a 3-year-old HVAC and 4-year-old water heater — providing peace of mind from day one. All of this within moments of local coffee shops, outdoor dining, and the vibrant energy of downtown Smithville. Whether you're a first-time buyer, savvy investor, or ready to downsize without sacrificing style — this one is not to be missed.
Sold
Price Unknown
330 E Main St, Smithville, MO 64089
4beds
1,652sqft
Single Family Residence
Built in 1900
7,405 Square Feet Lot
$266,000 Zestimate®
$--/sqft
$1,786 Estimated rent
Home value
$266,000
$245,000 - $290,000
$1,786/mo
Zestimate® history
Owner options
List your home for rent
$1,786/mo
Rent Zestimate®
Find your next renter with Zillow Rental Manager. Plus, with online applications, you can quickly screen prospective tenants – for free.
$1,786/mo
Rent Zestimate®
Refinance and save
Refinancing to a lower rate could help reduce your monthly payments and save thousands over the life of the loan.
Explore your selling options
Work with a Zillow partner agent
Leverage their expertise and Zillow's premium Showcase listings to get your home seen by more buyers.
Get startedList with your own agent
Get your home in front of millions of buyers by listing it on Zillow.
Learn how to do itSell it yourself
Take full control of how buyers see your home on Zillow by listing For Sale by Owner (FSBO).
List your homeWhat's special
Zillow last checked:
Listing updated:
Listed by:
Ashley Bird 816-589-0943,
Keller Williams KC North
Bought with:
Mike Abbott, 2004013650
KC Realtors LLC
Source: Heartland MLS as distributed by MLS GRID,MLS#: 2616115
Facts & features
Interior
Bedrooms & bathrooms
- Bedrooms: 4
- Bathrooms: 2
- Full bathrooms: 2
Primary bedroom
- Features: Carpet
- Level: First
- Dimensions: 13.8 x 13.3
Bedroom 1
- Level: First
- Dimensions: 12.1 x 13.3
Bedroom 2
- Features: All Carpet
- Level: First
- Dimensions: 14 x 13.2
Bedroom 3
- Features: Carpet, Walk-In Closet(s)
- Level: First
- Dimensions: 12.11 x 13.3
Primary bathroom
- Features: Shower Only
- Level: First
Bathroom 1
- Features: Ceramic Tiles, Shower Over Tub
Dining room
- Level: First
- Dimensions: 13.1 x 13.4
Kitchen
- Features: Ceramic Tiles
- Level: First
Living room
- Level: First
- Dimensions: 13.1 x 13.2
Heating
- Natural Gas
Cooling
- Electric
Appliances
- Included: Cooktop, Dishwasher, Disposal, Microwave, Refrigerator, Gas Range
- Laundry: In Bathroom, Main Level
Features
- Ceiling Fan(s), Custom Cabinets, Walk-In Closet(s)
- Flooring: Carpet, Wood
- Basement: Crawl Space
- Number of fireplaces: 1
- Fireplace features: Gas
Interior area
- Total structure area: 1,652
- Total interior livable area: 1,652 sqft
- Finished area above ground: 1,652
- Finished area below ground: 0
Property
Parking
- Parking features: Other
Features
- Patio & porch: Patio
- Fencing: Metal
Lot
- Size: 7,405 Square Feet
- Features: City Lot
Details
- Additional structures: Shed(s)
- Parcel number: 056170001025.00
Construction
Type & style
- Home type: SingleFamily
- Architectural style: Victorian
- Property subtype: Single Family Residence
Materials
- Vinyl Siding
- Roof: Composition
Condition
- Year built: 1900
Utilities & green energy
- Sewer: Public Sewer
- Water: Public
Community & HOA
Community
- Security: Smoke Detector(s)
- Subdivision: Other
HOA
- Has HOA: No
Location
- Region: Smithville
Financial & listing details
- Tax assessed value: $44,670
- Annual tax amount: $3,179
- Date on market: 5/1/2026
- Listing terms: Cash,Conventional,FHA,USDA Loan,VA Loan
- Ownership: Private
Price history
| Date | Event | Price |
|---|---|---|
| 5/28/2026 | Sold | -- |
Source:  Heartland MLS as distributed by MLS GRID #2616115 Report a problem Heartland MLS as distributed by MLS GRID #2616115 Report a problem | ||
| 5/3/2026 | Pending sale | $260,000$157/sqft |
Source: Heartland MLS as distributed by MLS GRID #2616115 Report a problem | ||
| 5/1/2026 | Listed for sale | $260,000+39%$157/sqft |
Source: Heartland MLS as distributed by MLS GRID #2616115 Report a problem | ||
| 10/30/2019 | Sold | -- |
Source: Heartland MLS as distributed by MLS GRID #45001_2187822 Report a problem | ||
| 9/14/2019 | Pending sale | $187,000$113/sqft |
Source: United Real Estate Kansas City #2187822 Report a problem | ||
| 9/9/2019 | Listed for sale | $187,000$113/sqft |
Source: United Real Estate Kansas City #2187822 Report a problem | ||
Public tax history
| Year | Property taxes | Tax assessment |
|---|---|---|
| 2025 | $3,179 +11% | $44,670 +12.5% |
| 2024 | $2,866 +4.5% | $39,690 |
| 2023 | $2,741 +41.3% | $39,690 +46.7% |
| 2022 | $1,940 -0.7% | $27,060 |
| 2021 | $1,954 +25.1% | $27,060 +25.9% |
| 2020 | $1,563 | $21,490 +0% |
| 2019 | $1,563 -0.7% | $21,489 +9.9% |
| 2018 | $1,574 +20.2% | $19,550 |
| 2017 | $1,310 | $19,550 |
| 2016 | $1,310 | $19,550 |
| 2015 | $1,310 +0.8% | $19,550 +6.3% |
| 2014 | $1,299 | $18,400 |
| 2013 | -- | $18,400 +40.4% |
| 2012 | -- | $13,110 |
| 2011 | -- | $13,110 |
| 2010 | -- | $13,110 |
| 2009 | -- | $13,110 -1.1% |
| 2007 | -- | $13,260 +3% |
| 2006 | -- | $12,880 -0.1% |
| 2005 | $719 | $12,890 +8.3% |
| 2004 | -- | $11,900 |
| 2003 | -- | $11,900 +9.1% |
| 2002 | -- | $10,910 +6.5% |
| 2001 | -- | $10,240 |
Find assessor info on the county website
Neighborhood: 64089
Nearby homes
- $--4 bd2 ba1.9k sqft328 E Main St, Smithville, MO 64089Sold
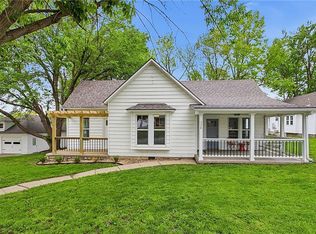
- $219,4004 bd1 ba2.1k sqft332 E Main St, Smithville, MO 64089Off Market
- $162,2004 bd1 ba1.7k sqft331 E Main St, Smithville, MO 64089Off Market
- $294,7002 bd2 ba1.1k sqft329 E Main St, Smithville, MO 64089Off Market
- $259,2003 bd2 ba1.6k sqft333 E Main St, Smithville, MO 64089Off Market
- $59,5502 bd1 ba3.4k sqft324 E Main St, Smithville, MO 64089Off Market
- $225,4002 bd2 ba1k sqft325 E Main St, Smithville, MO 64089Off Market
- $---- bd-- ba-- sqft325 Main St, Platte City, MO 64079Off Market
Nearby schools
GreatSchools rating
- 10/10Maple Elementary SchoolGrades: PK-6Distance: 0.6 mi
- 7/10Smithville Middle SchoolGrades: 7-8Distance: 1 mi
- 9/10Smithville High SchoolGrades: 9-12Distance: 0.9 mi
Schools provided by the listing agent
- Elementary: Maple
- Middle: Smithville
- High: Smithville
Source: Heartland MLS as distributed by MLS GRID. This data may not be complete. We recommend contacting the local school district to confirm school assignments for this home.
Get a cash offer in 3 minutes
Find out how much your home could sell for in as little as 3 minutes with a no-obligation cash offer.
Estimated market value
$266,000
Get a cash offer in 3 minutes
Find out how much your home could sell for in as little as 3 minutes with a no-obligation cash offer.
Estimated market value
$266,000
- Missouri
- Clay County
- Smithville
- 64089
- 330 E Main St
Nearby cities
Nearby neighborhoods
Nearby zip codes
Other Smithville Topics
