A true cherry-picked gem! Unlike most, this home comes with vibrant landscaping, fresh grass, and flourishing perennials—not just dirt and hay. A beautifully crafted retaining wall, stone walkways, and an extra gravel driveway add function and charm, with space for an RV or boat. Ample parking ensures convenience for guests. Inside, vaulted ceilings and abundant natural light create an airy feel, while the primary ensuite offers a soaking tub for relaxation. Stainless steel appliances add modern appeal, and both front and back decks provide inviting spaces to enjoy the outdoor beauty. The cherry trees add the perfect finishing touch to this thoughtfully designed, move-in-ready retreat—nestled near the park and boat launch!
Sold
Listed by: Windermere Prof Partners • Kristin Rubatino
Bought with: Real Broker LLC
$341,500
330 E Parkway Blvd, Shelton, WA 98584
3beds
1,173sqft
Manufactured Home, Manufactured On Land
Built in 2024
10,018 Square Feet Lot
$344,200 Zestimate®
$291/sqft
$-- Estimated rent
Home value
$344,200
$282,000 - $416,000
Not available
Zestimate® history
Owner options
List your home for rent
Find your next renter with Zillow Rental Manager. Plus, with online applications, you can quickly screen prospective tenants – for free.
Refinance and save
$2,327/mo
Est. payment
Refinancing to a lower rate could help reduce your monthly payments and save thousands over the life of the loan.
$2,327/mo
Est. payment
Explore your selling options
Work with a Zillow partner agent
Leverage their expertise and Zillow's premium Showcase listings to get your home seen by more buyers.
Get startedList with your own agent
Get your home in front of millions of buyers by listing it on Zillow.
Learn how to do itSell it yourself
Take full control of how buyers see your home on Zillow by listing For Sale by Owner (FSBO).
List your homeWhat's special
Abundant natural lightCherry treesFresh grassExtra gravel drivewayFlourishing perennialsStone walkwaysBeautifully crafted retaining wall
Zillow last checked:
Listing updated:
Listed by:
Kristin Rubatino,
Windermere Prof Partners
Bought with:
Marcus Rothwell, 25002359
Real Broker LLC
Source: NWMLS as distributed by MLS GRID,MLS#: 2371195
Facts & features
Interior
Bedrooms & bathrooms
- Bedrooms: 3
- Bathrooms: 2
- Full bathrooms: 2
- Main level bathrooms: 2
- Main level bedrooms: 3
Primary bedroom
- Level: Main
Bedroom
- Level: Main
Bedroom
- Level: Main
Bathroom full
- Level: Main
Bathroom full
- Level: Main
Other
- Level: Main
Entry hall
- Level: Main
Kitchen with eating space
- Level: Main
Living room
- Level: Main
Utility room
- Level: Main
Heating
- Forced Air, Electric
Cooling
- Forced Air
Appliances
- Included: Dishwasher(s), Disposal, Refrigerator(s), Stove(s)/Range(s), Garbage Disposal, Water Heater: Electric, Water Heater Location: Utility/Laundry Room
Features
- Bath Off Primary
- Flooring: Vinyl Plank, Carpet
- Windows: Double Pane/Storm Window
- Basement: None
- Has fireplace: No
Interior area
- Total structure area: 1,173
- Total interior livable area: 1,173 sqft
Property
Parking
- Parking features: Driveway, RV Parking
Features
- Levels: One
- Stories: 1
- Entry location: Main
- Patio & porch: Bath Off Primary, Double Pane/Storm Window, Water Heater
- Pool features: Community
- Has view: Yes
- View description: Territorial
- Frontage length: Waterfront Ft: No
Lot
- Size: 10,018 Square Feet
- Dimensions: 130 x 108 x 100 x 75
- Features: Corner Lot, Paved, Deck, RV Parking
- Topography: Level,Partial Slope
- Residential vegetation: Fruit Trees, Garden Space
Details
- Parcel number: 320215601038
- Zoning: RR5
- Zoning description: Jurisdiction: County
- Special conditions: Standard
- Other equipment: Leased Equipment: no
Construction
Type & style
- Home type: MobileManufactured
- Architectural style: Manuf-Double Wide
- Property subtype: Manufactured Home, Manufactured On Land
Materials
- Wood Siding
- Foundation: Concrete Ribbon, Slab, Tie Down
- Roof: Composition
Condition
- Year built: 2024
Details
- Builder model: 2012
Utilities & green energy
- Electric: Company: PUD 3
- Sewer: Septic Tank
- Water: Community, Company: Shorecrest Estates WPO
- Utilities for property: Hood Canal Communications
Community & HOA
Community
- Features: Boat Launch, CCRs, Clubhouse, Park, Playground
- Subdivision: Shorecrest
HOA
- HOA fee: $270 annually
- HOA phone: 360-426-5155
Location
- Region: Shelton
Financial & listing details
- Price per square foot: $291/sqft
- Tax assessed value: $28,000
- Annual tax amount: $226
- Date on market: 7/6/2025
- Cumulative days on market: 381 days
- Listing terms: Conventional,FHA,USDA Loan,VA Loan
- Inclusions: Dishwasher(s), Garbage Disposal, Leased Equipment, Refrigerator(s), Stove(s)/Range(s)
- Body type: Double Wide
Price history
| Date | Event | Price |
|---|---|---|
| 6/9/2025 | Sold | $341,500+1.2%$291/sqft |
Source:  NWMLS as distributed by MLS GRID #2371195 Report a problem NWMLS as distributed by MLS GRID #2371195 Report a problem | ||
| 5/12/2025 | Pending sale | $337,500$288/sqft |
Source: NWMLS as distributed by MLS GRID #2371195 Report a problem | ||
| 5/7/2025 | Listed for sale | $337,500$288/sqft |
Source: NWMLS as distributed by MLS GRID #2371195 Report a problem | ||
Public tax history
| Year | Property taxes | Tax assessment |
|---|---|---|
| 2024 | $1,210 +969.9% | $28,000 +57% |
| 2023 | $113 -31.1% | $17,830 +75.4% |
| 2022 | $164 | $10,165 +21.7% |
| 2021 | -- | $8,350 +30.5% |
| 2020 | $89 +19.3% | $6,400 -24.7% |
| 2018 | $75 -18.7% | $8,500 |
| 2017 | $92 -7.5% | $8,500 -10.5% |
| 2016 | $99 -7.9% | $9,500 +5.3% |
| 2015 | $108 +5.1% | $9,025 +5.6% |
| 2014 | $102 | $8,550 |
| 2013 | $102 | $8,550 |
Find assessor info on the county website
Neighborhood: 98584
Nearby homes
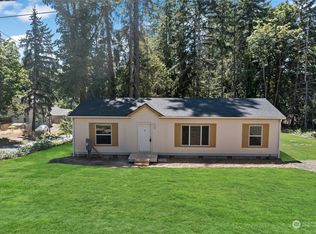
- $320,0003 bd2 ba1.2k sqft480 E Panorama Dr, Shelton, WA 98329Sold
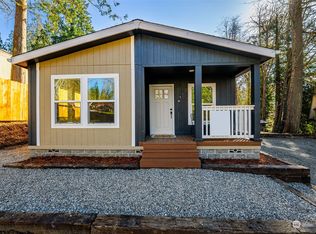
- $335,0003 bd2 ba1.2k sqft321 E Parkway Blvd, Shelton, WA 98584Sold
- $40,0009,147.6 Square Feet461 E Panorama Dr, Shelton, WA 98584Sold
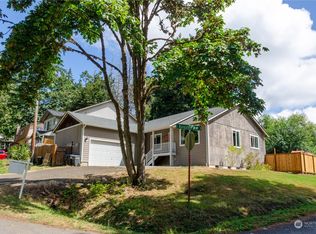
- $315,0002 bd2 ba1.4k sqft351 E Parkway Blvd, Shelton, WA 98584Sold
- $40,0008,276.4 Square Feet441 E Panorama Dr, Shelton, WA 98584Sold
- $325,0002 bd2 ba1.2k sqft80 E Soundview Dr, Shelton, WA 98584Sold
- $330,0003 bd2 ba1.2k sqft780 E Wood Ln, Shelton, WA 98584Sold
- $300,0003 bd2 ba1.2k sqft760 E Wood Ln, Shelton, WA 98584Sold
Nearby schools
GreatSchools rating
- 4/10Pioneer Elementary SchoolGrades: PK-5Distance: 4.4 mi
- 2/10Pioneer Intermediate/Middle SchoolGrades: 6-8Distance: 4.3 mi
Schools provided by the listing agent
- Elementary: Pioneer Primary Sch
- Middle: Pioneer Intermed/Mid
- High: Shelton High
Source: NWMLS as distributed by MLS GRID. This data may not be complete. We recommend contacting the local school district to confirm school assignments for this home.
Get a cash offer in 3 minutes
Find out how much your home could sell for in as little as 3 minutes with a no-obligation cash offer.
Estimated market value
$344,200
Get a cash offer in 3 minutes
Find out how much your home could sell for in as little as 3 minutes with a no-obligation cash offer.
Estimated market value
$344,200
- Washington
- Mason County
- Shelton
- 98584
- 330 E Parkway Blvd
Nearby cities
Nearby zip codes
Other Shelton Topics
