Skip main navigation
Closed
  • $310,000

    330 E Shannon St, Elburn, IL 60119

    2beds
    --sqft
    Single Family Residence
    Built in ----
    7,914 Square Feet Lot
    $311,100 Zestimate®
    $--/sqft
    $1,988 Estimated rent

    Home value

    $311,100

    $283,000 - $342,000

    $1,988/mo

    Zestimate® history
    Loading
    Loading...

    Owner options

    List your home for rent

    $1,988/mo

    Rent Zestimate®

    Find your next renter with Zillow Rental Manager. Plus, with online applications, you can quickly screen prospective tenants – for free.

    Learn more

    $1,988/mo

    Rent Zestimate®

    Refinance and save

    $2,328/mo

    Est. payment

    Refinancing to a lower rate could help reduce your monthly payments and save thousands over the life of the loan.

    See today's rates

    $2,328/mo

    Est. payment

    Explore your selling options

    Work with a Zillow partner agent

    Leverage their expertise and Zillow's premium Showcase listings to get your home seen by more buyers.

    Get started

    List with your own agent

    Get your home in front of millions of buyers by listing it on Zillow.

    Learn how to do it

    Sell it yourself

    Take full control of how buyers see your home on Zillow by listing For Sale by Owner (FSBO).

    List your home

    What's special

    Stylish fixturesFunctional floor planComfortable single-level livingBright welcoming interiorCompletely remodeled kitchenGranite countertopsNewer stainless steel appliances
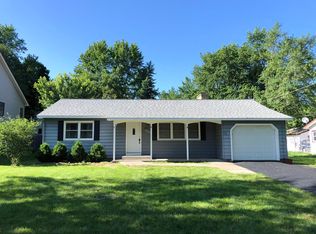
    Discover the perfect blend of modern comfort and hometown charm in this beautifully updated 2-bedroom, 1-bath ranch, ideally located in the heart of Elburn. Extensively renovated in 2024, this move-in-ready home features new flooring, a new HVAC system, a new water heater, and a new roof, offering peace of mind for years to come. Inside, you'll find a bright, welcoming interior with tasteful updates throughout. The completely remodeled kitchen and bathroom showcase timeless finishes, including granite countertops, newer stainless steel appliances, and stylish fixtures. The functional floor plan provides comfortable, single-level living, making this home an excellent choice for first-time buyers, downsizers, or anyone looking for easy maintenance. Outside, enjoy the convenience of a spacious 2-car garage and a newer backyard deck-the perfect spot to sip your morning coffee, host family and friends, or relax on warm summer evenings. The backyard offers plenty of room to enjoy the outdoors while embracing the peaceful neighborhood setting. Nestled just steps from downtown Elburn, you'll love being part of a vibrant community known for Ream's Famous Meat Market, the annual Elburn Days celebration each August, and the spectacular fireworks following the 4th of July festivities. With local shops, restaurants, parks, community events, and the Metra station all within walking distance, this home offers the perfect combination of updated living and small-town charm. HVAC system, water heater. roof and all appliances in 2024 Floors, Kitchen and bathroom with granite countertops and beautiful tile 2024

    Zillow last checked:

    Listing updated:

    Listed by:

    Anne Kothe 630-935-4739,

    Keller Williams Inspire

    Bought with:

    Justin Lowery

    Berkshire Hathaway HomeServices Starck Real Estate

    Jessica Pluda

    Berkshire Hathaway HomeServices Starck Real Estate

    Source: MRED as distributed by MLS GRID,MLS#: 12712593MLS Logo

    Facts & features

    Interior

    Bedrooms & bathrooms
    • Bedrooms: 2
    • Bathrooms: 1
    • Full bathrooms: 1
    Rooms
    • Room types: No additional rooms
    Primary bedroom
    • Features: Flooring (Carpet)
    • Level: Main
    • Area: 143 Square Feet
    • Dimensions: 11X13
    Bedroom 2
    • Features: Flooring (Carpet)
    • Level: Main
    • Area: 132 Square Feet
    • Dimensions: 12X11
    Kitchen
    • Features: Flooring (Wood Laminate)
    • Level: Main
    • Area: 168 Square Feet
    • Dimensions: 12X14
    Laundry
    • Features: Flooring (Wood Laminate)
    • Level: Main
    • Area: 42 Square Feet
    • Dimensions: 6X7
    Living room
    • Features: Flooring (Wood Laminate)
    • Level: Main
    • Area: 210 Square Feet
    • Dimensions: 14X15
    Heating
    • Natural Gas, Forced Air
    Cooling
    • Central Air
    Appliances
    • Included: Microwave, Range, Dishwasher, Refrigerator
    Features
    • Basement: Crawl Space
    Interior area
    • Total structure area: 0

    Property

    Parking
    • Total spaces: 2
    • Parking features: Asphalt, Yes, Garage Owned, Detached, Garage
    • Garage spaces: 2
    Accessibility
    • Accessibility features: No Disability Access
    Features
    • Stories: 1
    Lot
    • Size: 7,914 Square Feet
    • Dimensions: 63X128
    Details
    • Parcel number: 1105108017
    • Special conditions: None

    Construction

    Type & style
    • Home type: SingleFamily
    • Architectural style: Ranch
    • Property subtype: Single Family Residence
    Materials
    • Vinyl Siding, Brick Veneer
    • Foundation: Concrete Perimeter
    • Roof: Asphalt
    Condition
    • New construction: No
    • Major remodel year: 2025

    Utilities & green energy

    • Electric: 100 Amp Service
    • Sewer: Public Sewer
    • Water: Public

    Community & HOA

    HOA
    • Services included: None
    Location
    • Region: Elburn

    Financial & listing details

    • Tax assessed value: $204,783
    • Annual tax amount: $5,426
    • Date on market: 7/22/2026
    • Listing terms: Conventional
    • Ownership: Fee Simple

    Price history

    DateEventPrice
    8/18/2026Sold$310,000+3.3%
    Source: MRED as distributed by MLS GRID #12712593 Report a problem
    7/27/2026Contingent$300,000
    Source: MRED as distributed by MLS GRID #12712593 Report a problem
    7/22/2026Listed for sale$300,000
    Source: MRED as distributed by MLS GRID #12712593 Report a problem
    7/22/2026Listing removed$300,000
    Source: MRED as distributed by MLS GRID #12705578 Report a problem
    7/19/2026Contingent$300,000
    Source: MRED as distributed by MLS GRID #12705578 Report a problem
    7/15/2026Listed for sale$300,000+16.7%
    Source: MRED as distributed by MLS GRID #12705578 Report a problem
    3/28/2025Sold$257,000+7.1%
    Source: MRED as distributed by MLS GRID #12282272 Report a problem
    2/13/2025Contingent$239,900
    Source: MRED as distributed by MLS GRID #12282272 Report a problem
    2/2/2025Listed for sale$239,900+42.8%
    Source: MRED as distributed by MLS GRID #12282272 Report a problem
    4/1/2024Sold$168,000+8.4%
    Source: Public Record Report a problem
    3/4/2024Contingent$155,000
    Source: MRED as distributed by MLS GRID #11977562 Report a problem
    2/28/2024Listed for sale$155,000
    Source: MRED as distributed by MLS GRID #11977562 Report a problem
    2/24/2024Contingent$155,000
    Source: MRED as distributed by MLS GRID #11977562 Report a problem
    2/24/2024Listed for sale$155,000
    Source: MRED as distributed by MLS GRID #11977562 Report a problem
    2/17/2024Listing removed--
    Source: MRED as distributed by MLS GRID #11977562 Report a problem
    2/11/2024Listed for sale$155,000
    Source: MRED as distributed by MLS GRID #11977562 Report a problem

    Public tax history

    YearProperty taxesTax assessment
    2025$5,426 +37.9%$68,261 +8.9%
    2024$3,936 +6.9%$62,688 +10.8%
    2023$3,682 -18.5%$56,578 -4.5%
    2022$4,517 +4.1%$59,253 +4.5%
    2021$4,337 +2.2%$56,712 +2.4%
    2020$4,245 +0.2%$55,382 +1.5%
    2019$4,236 +27.6%$54,569 +22.8%
    2018$3,320 +0.3%$44,453 +1.1%
    2017$3,311 -19.2%$43,948 +11.1%
    2016$4,097 $39,574 +0.2%
    2015-- $39,490 -0.8%
    2014-- $39,811
    2013-- $39,811 -10.7%
    2012-- $44,604 -2%
    2011-- $45,495
    2010-- $45,495
    2009-- $45,495
    2008-- $45,495 +22.9%
    2007-- $37,011 +3.9%
    2006-- $35,636 +3.2%
    2005-- $34,534
    2004-- $34,534 +1.4%
    2003-- $34,067 +2.9%
    2002-- $33,116 +8.6%
    2001-- $30,502 +5.2%
    2000-- $28,983
    Find assessor info on the county website

    Neighborhood: 60119

    Nearby schools

    GreatSchools rating
    Schools provided by the listing agent
    • District: 303

    Source: MRED as distributed by MLS GRID. This data may not be complete. We recommend contacting the local school district to confirm school assignments for this home.

    Get a cash offer in 3 minutes
    Find out how much your home could sell for in as little as 3 minutes with a no-obligation cash offer.
    Estimated market value
    $311,100
    Get a cash offer in 3 minutes
    Find out how much your home could sell for in as little as 3 minutes with a no-obligation cash offer.
    Estimated market value
    $311,100