Rare opportunity in prime Salida location. Updated and remodeled Victorian home plus oversized triple car garage and 660 +/- sq ft ADU, mere minutes' walk from all downtown has to offer. From the covered porch the front door opens into a large, light-filled living room with tall ceilings, hardwood flooring and a wood stove for warmth and ambience. The living area in turn opens onto a spacious kitchen with ample counter space and dining nook. Off the hallway is a large primary suite with walk-in shower and closet, a second bedroom, full bath, and dedicated laundry. Additionally, a third bedroom with 3/4 bath and small kitchenette and private entrance can be locked off for separate living or rental income. Across the small, manageable back yard is a newer oversized three car garage and above a one bedroom ADU with full kitchen, living room, 3/4 bath, and a large deck with views of downtown and S Mountain, offering further income potential or lifestyle flexibility. Mixed Use Neighborhood zoning allows for a variety of uses, including live / work.
Sold for $1,100,000
$1,100,000
330 E Street, Salida, CO 81201
4beds
2,802sqft
Single Family Residence
Built in 1950
7,405 Square Feet Lot
$1,095,600 Zestimate®
$393/sqft
$2,799 Estimated rent
Home value
$1,095,600
Estimated sales range
Not available
$2,799/mo
Zestimate® history
Owner options
List your home for rent
$2,799/mo
Rent Zestimate®
Find your next renter with Zillow Rental Manager. Plus, with online applications, you can quickly screen prospective tenants – for free.
$2,799/mo
Rent Zestimate®
Refinance and save
$6,598/mo
Est. payment
Refinancing to a lower rate could help reduce your monthly payments and save thousands over the life of the loan.
$6,598/mo
Est. payment
Explore your selling options
Work with a Zillow partner agent
Leverage their expertise and Zillow's premium Showcase listings to get your home seen by more buyers.
Get startedList with your own agent
Get your home in front of millions of buyers by listing it on Zillow.
Learn how to do itSell it yourself
Take full control of how buyers see your home on Zillow by listing For Sale by Owner (FSBO).
List your homeWhat's special
Covered porchDedicated laundryTall ceilingsDining nookHardwood flooring
Zillow last checked:
Listing updated:
Listed by:
Hayden Mellsop 719-539-0200 hmellsop@pinonrealestate.com,
Pinon Real Estate Group LLC,
Kym Mellsop 719-207-3077,
Pinon Real Estate Group LLC
Bought with:
Christian Kelly, 100084249
Worth Clark Realty
Source: REcolorado as distributed by MLS GRID,MLS#: 7487608
Facts & features
Interior
Bedrooms & bathrooms
- Bedrooms: 4
- Bathrooms: 4
- Full bathrooms: 3
- 3/4 bathrooms: 1
- Main level bathrooms: 4
- Main level bedrooms: 4
Bedroom
- Level: Main
Bedroom
- Level: Main
Bedroom
- Description: Lock Off Studio With Private Access
- Level: Main
Bedroom
- Description: Adu
- Level: Main
Bathroom
- Level: Main
Bathroom
- Level: Main
Bathroom
- Description: Lock Off Studio With Private Access
- Level: Main
Bathroom
- Description: Adu
- Level: Main
Dining room
- Level: Main
Kitchen
- Level: Main
Kitchen
- Description: Lock Off Studio With Private Access
- Level: Main
Kitchen
- Description: Adu
- Level: Main
Laundry
- Level: Main
Living room
- Level: Main
Living room
- Description: Adu
- Level: Main
Heating
- Baseboard, Natural Gas
Cooling
- Central Air
Appliances
- Included: Dishwasher, Disposal, Dryer, Oven, Range, Refrigerator, Self Cleaning Oven, Washer
Features
- Flooring: Carpet, Laminate, Wood
- Windows: Double Pane Windows
- Has basement: No
- Number of fireplaces: 1
- Fireplace features: Wood Burning Stove
Interior area
- Total structure area: 2,802
- Total interior livable area: 2,802 sqft
- Finished area above ground: 2,802
Property
Parking
- Total spaces: 4
- Parking features: Garage, Carport
- Garage spaces: 3
- Carport spaces: 1
- Covered spaces: 4
Features
- Levels: One
- Stories: 1
- Patio & porch: Covered, Front Porch
- Fencing: Partial
- Has view: Yes
- View description: City
Lot
- Size: 7,405 Square Feet
Details
- Parcel number: R380705150116
- Zoning: Mixed Use Neighborhood
- Special conditions: Standard
Construction
Type & style
- Home type: SingleFamily
- Architectural style: Victorian
- Property subtype: Single Family Residence
Materials
- Frame, Stucco
- Foundation: Concrete Perimeter
- Roof: Composition
Condition
- Updated/Remodeled
- Year built: 1950
Utilities & green energy
- Electric: 110V, 220 Volts
- Sewer: Public Sewer
- Water: Public
- Utilities for property: Cable Available, Electricity Connected, Natural Gas Connected
Community & HOA
Community
- Subdivision: None
HOA
- Has HOA: No
Location
- Region: Salida
Financial & listing details
- Price per square foot: $393/sqft
- Annual tax amount: $2,123
- Date on market: 2/11/2026
- Listing terms: 1031 Exchange,Cash,Conventional
- Exclusions: Seller's Personal Belongings
- Ownership: Estate
- Electric utility on property: Yes
- Road surface type: Paved
Price history
| Date | Event | Price |
|---|---|---|
| 8/25/2026 | Sold | $1,100,000$393/sqft |
Source:  REcolorado as distributed by MLS GRID #7487608 Report a problem REcolorado as distributed by MLS GRID #7487608 Report a problem | ||
Public tax history
Tax history is unavailable.
Neighborhood: 81201
Nearby homes
- $1,100,0003 bd2 ba666 sqft330 East St, Salida, CO 81201Sold
- $680,8002 bd2 ba1k sqft340 East St, Salida, CO 81201Off Market
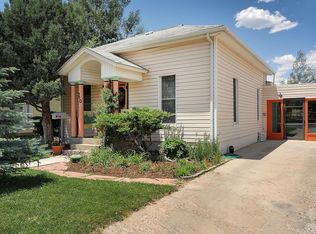
- $712,6001 bd1 ba1.7k sqft322 East St, Salida, CO 81201Off Market
- $830,0003 bd2 ba2.1k sqft316 E St, Salida, CO 81201Sold
- $830,0003 bd2 ba1.8k sqft316 East St, Salida, CO 81201Sold
- $587,3002 bd1 ba1k sqft120 E 4th St, Salida, CO 81201Off Market
- $563,0002 bd2 ba1k sqft321 F St #C, Salida, CO 81201Sold
- $551,8002 bd1 ba1.1k sqft114 E 4th St, Salida, CO 81201Off Market
Nearby schools
GreatSchools rating
- 9/10Longfellow Elementary SchoolGrades: K-4Distance: 0.4 mi
- 10/10Salida Middle SchoolGrades: 5-8Distance: 0.5 mi
- 8/10Salida High SchoolGrades: 9-12Distance: 0.6 mi
Schools provided by the listing agent
- Elementary: Longfellow
- Middle: Salida
- High: Salida
- District: Salida R-32
Source: REcolorado as distributed by MLS GRID. This data may not be complete. We recommend contacting the local school district to confirm school assignments for this home.


Get pre-qualified for a loan
At Zillow Home Loans, we can pre-qualify you in as little as 5 minutes with no impact to your credit score.An equal housing lender. NMLS #10287.
- Colorado
- Chaffee County
- Salida
- 81201
- 330 E Street
