***OPEN HOUSE CANCELLED***Introducing 330 Edgley Ave- Located just steps away from the highly desired downtown Glenside! Home to the Keswick Theater for live music and shows as well as many shops and restaurants in the Village to enjoy. Move right into this beautifully renovated 3 bedroom, 1.5 bath single home with a detached garage and driveway! Step inside and relax on your enclosed front porch with your favorite beverage and book. Inside is your light and airy living room which boasts a beautiful wood stove with gorgeous glass builtins framing the fireplace- A perfect place to cozy up to on those chilly winter nights. The formal dining room is open to the living room and kitchen, ideal for all those holiday dinners and entertaining. Your dream kitchen (done in 2018) features stainless steel appliances with a gas range, white quartz countertops, kitchen island and classic shaker style cabinetry. A convenient powder room completes the main floor. Upstairs you will find your primary bedroom with a wall to wall custom built-in closet and crown moulding. Two more nice sized bedrooms and a new hall bath complete the upper level. Need more space? Use this newly finished basement with almost 300 sq feet of living space however you need! This includes brand new carpeting, recessed lighting, plentiful closet space and a laundry room. Crown moulding throughout the main floor, beautiful hardwood floors and fresh paint throughout the home. Kitchen doors take you to your new concrete patio for grilling and dining and a detached garage for all the storage space you need! 4+ car driveway with side entrance to the house.This home has been redone top to bottom and ready for a new owner! New roof, new kitchen, all new electric, new plumbing, new bathrooms, finished basement, and freshly painted throughout are just a few of the upgrades this house has to offer!! Make your appointment today!
Sold for $525,000
$525,000
330 Edgley Ave, Glenside, PA 19038
3beds
1,928sqft
Single Family Residence
Built in 1915
7,511 Square Feet Lot
$583,900 Zestimate®
$272/sqft
$2,875 Estimated rent
Home value
$583,900
$555,000 - $613,000
$2,875/mo
Zestimate® history
Owner options
List your home for rent
$2,875/mo
Rent Zestimate®
Find your next renter with Zillow Rental Manager. Plus, with online applications, you can quickly screen prospective tenants – for free.
$2,875/mo
Rent Zestimate®
Refinance and save
$3,424/mo
Est. payment
Refinancing to a lower rate could help reduce your monthly payments and save thousands over the life of the loan.
$3,424/mo
Est. payment
Explore your selling options
Work with a Zillow partner agent
Leverage their expertise and Zillow's premium Showcase listings to get your home seen by more buyers.
Get startedList with your own agent
Get your home in front of millions of buyers by listing it on Zillow.
Learn how to do itSell it yourself
Take full control of how buyers see your home on Zillow by listing For Sale by Owner (FSBO).
List your homeWhat's special
Classic shaker style cabinetryBeautiful wood stoveWhite quartz countertopsLaundry roomFormal dining roomCrown moulding throughoutNew bathrooms
Zillow last checked:
Listing updated:
Listed by:
Patrick Joos 215-872-1172,
Keller Williams Real Estate-Blue Bell
Bought with:
Joanna Bellinger, AB068432
Long & Foster Real Estate, Inc.
Source: Bright MLS,MLS#: PAMC2077024
Facts & features
Interior
Bedrooms & bathrooms
- Bedrooms: 3
- Bathrooms: 2
- Full bathrooms: 1
- 1/2 bathrooms: 1
- Main level bathrooms: 1
Rooms
- Room types: Living Room, Dining Room, Primary Bedroom, Bedroom 2, Bedroom 3, Kitchen, Basement, Bedroom 1, Laundry
Basement
- Description: Percent Finished: 90.0
- Area: 267
Heating
- Hot Water, Natural Gas
Cooling
- Window Unit(s), Electric
Appliances
- Included: Microwave, Dishwasher, Disposal, Dryer, Oven/Range - Gas, Refrigerator, Stainless Steel Appliance(s), Washer, Water Heater, Gas Water Heater
- Laundry: In Basement, Laundry Room
Features
- Attic, Built-in Features, Ceiling Fan(s), Crown Molding, Floor Plan - Traditional, Formal/Separate Dining Room, Recessed Lighting, Dry Wall, Plaster Walls
- Flooring: Wood, Ceramic Tile, Carpet
- Basement: Partially Finished
- Number of fireplaces: 1
- Fireplace features: Wood Burning, Brick, Mantel(s), Wood Burning Stove
Interior area
- Total structure area: 1,928
- Total interior livable area: 1,928 sqft
- Finished area above ground: 1,661
- Finished area below ground: 267
Property
Parking
- Total spaces: 5
- Parking features: Garage Faces Front, Asphalt, Driveway, Detached
- Garage spaces: 1
- Uncovered spaces: 4
- Details: Garage Sqft: 504
Accessibility
- Accessibility features: None
Features
- Levels: Two
- Stories: 2
- Exterior features: Sidewalks, Street Lights
- Pool features: None
Lot
- Size: 7,511 Square Feet
- Dimensions: 42.00 x 0.00
- Features: Front Yard
Details
- Additional structures: Above Grade, Below Grade
- Parcel number: 300017348001
- Zoning: R-4
- Special conditions: Standard
Construction
Type & style
- Home type: SingleFamily
- Architectural style: Colonial
- Property subtype: Single Family Residence
Materials
- Stucco, Vinyl Siding, Shake Siding
- Foundation: Stone
- Roof: Architectural Shingle
Condition
- Excellent
- New construction: No
- Year built: 1915
Utilities & green energy
- Electric: 200+ Amp Service
- Sewer: Public Sewer
- Water: Public
Community & HOA
Community
- Subdivision: Glenside Gardens
HOA
- Has HOA: No
Location
- Region: Glenside
- Municipality: ABINGTON TWP
Financial & listing details
- Price per square foot: $272/sqft
- Tax assessed value: $136,670
- Annual tax amount: $6,065
- Date on market: 7/12/2023
- Listing agreement: Exclusive Right To Sell
- Listing terms: Cash,Conventional
- Inclusions: Washer, Dryer, Dining Room Ac, Nursery Ac, Back Bedroom Ac
- Exclusions: Front Main Bedroom Ac, Heater In Garage, Tv Wall Mount
- Ownership: Fee Simple
Price history
| Date | Event | Price |
|---|---|---|
| 8/30/2023 | Sold | $525,000+8.2%$272/sqft |
Source:  Bright MLS #PAMC2077024 Report a problem Bright MLS #PAMC2077024 Report a problem | ||
| 7/16/2023 | Pending sale | $485,000$252/sqft |
Source: Bright MLS #PAMC2077024 Report a problem | ||
| 7/12/2023 | Listed for sale | $485,000+177%$252/sqft |
Source: Bright MLS #PAMC2077024 Report a problem | ||
| 3/13/2014 | Sold | $175,100-17.1%$91/sqft |
Source: Public Record Report a problem | ||
| 1/8/2014 | Price change | $211,200-12%$110/sqft |
Source: Horsham Regional Realty, LLC #6300187 Report a problem | ||
| 10/29/2013 | Listed for sale | $240,000+12831%$124/sqft |
Source: Horsham Regional Realty, LLC #6300187 Report a problem | ||
| 5/17/2013 | Sold | $1,856-98.8%$1/sqft |
Source: Public Record Report a problem | ||
| 7/11/2001 | Sold | $150,000$78/sqft |
Source: Public Record Report a problem | ||
Public tax history
| Year | Property taxes | Tax assessment |
|---|---|---|
| 2025 | $6,583 +5.3% | $136,670 |
| 2024 | $6,253 | $136,670 |
| 2023 | $6,253 +6.5% | $136,670 |
| 2022 | $5,871 +5.7% | $136,670 |
| 2021 | $5,554 +0.4% | $136,670 |
| 2020 | $5,531 +1% | $136,670 |
| 2019 | $5,475 +0.6% | $136,670 |
| 2018 | $5,442 +3.4% | $136,670 |
| 2017 | $5,261 +3.1% | $136,670 |
| 2016 | $5,101 +3.1% | $136,670 |
| 2015 | $4,946 +3.6% | $136,670 |
| 2014 | $4,773 +0.1% | $136,670 |
| 2013 | $4,766 +0.6% | $136,670 |
| 2012 | $4,739 +1.3% | $136,670 |
| 2011 | $4,676 +2.4% | $136,670 |
| 2010 | $4,567 -0.5% | $136,670 |
| 2009 | $4,590 +2% | $136,670 |
| 2008 | $4,498 +3.6% | -- |
| 2007 | $4,342 +5.7% | -- |
| 2006 | $4,106 +5.1% | -- |
| 2005 | $3,908 +6.8% | -- |
| 2004 | $3,659 +0.7% | -- |
| 2003 | $3,634 +3.3% | -- |
| 2002 | $3,519 +7.4% | -- |
| 2000 | $3,277 +4.7% | -- |
| 1999 | $3,129 | -- |
Find assessor info on the county website
Neighborhood: 19038
Nearby homes
- $326,8003 bd1 ba1.6k sqft332 Edgley Ave, Glenside, PA 19038Off Market
- $485,1004 bd2 ba1.6k sqft326 Edgley Ave, Glenside, PA 19038Off Market
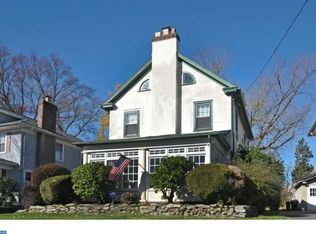
- $383,8004 bd2 ba1.5k sqft334 Edgley Ave, Glenside, PA 19038Off Market
- $417,5003 bd1 ba1.7k sqft322 Edgley Ave, Glenside, PA 19038Off Market
- $708,1003 bd4 ba2.4k sqft336 Edgley Ave, Glenside, PA 19038Off Market
- $512,5004 bd2 ba2.3k sqft2114 Kenmore Ave, Glenside, PA 19038Off Market
- $391,8003 bd1 ba1.6k sqft318 Edgley Ave, Glenside, PA 19038Off Market
- $569,4005 bd2 ba1.8k sqft2118 Kenmore Ave, Glenside, PA 19038Off Market
Nearby schools
GreatSchools rating
- 8/10Copper Beech SchoolGrades: K-5Distance: 0.9 mi
- 7/10Abington Junior High SchoolGrades: 6-8Distance: 1.2 mi
- 8/10Abington Senior High SchoolGrades: 9-12Distance: 0.9 mi
Schools provided by the listing agent
- Elementary: Copper Beech
- Middle: Abington Junior
- High: Abington Senior
- District: Abington
Source: Bright MLS. This data may not be complete. We recommend contacting the local school district to confirm school assignments for this home.
Get a cash offer in 3 minutes
Find out how much your home could sell for in as little as 3 minutes with a no-obligation cash offer.
Estimated market value
$583,900
Get a cash offer in 3 minutes
Find out how much your home could sell for in as little as 3 minutes with a no-obligation cash offer.
Estimated market value
$583,900
- Pennsylvania
- Montgomery County
- Glenside
- 19038
- 330 Edgley Ave
Nearby cities
Nearby neighborhoods
Nearby zip codes
Other Glenside Topics
