Skip main navigation
Active
  • Price cut: $55K (7/7)
    $385,000

    330 El Rotundo Ave, Lincoln City, OR 97367

    3beds
    1,114sqft
    : 
    Loading
    Get pre-qualified
    Single Family Residence
    Built in 1973
    7,405 Square Feet Lot
    $-- Zestimate®
    $346/sqft
    $40/mo HOA

    What's special

    Striking brick wood-burning fireplacePlenty of storage throughoutEasy low-maintenance landscaping
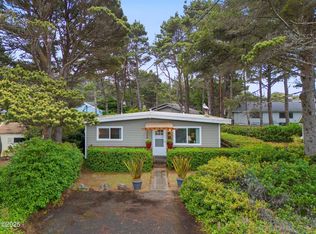
    Back on Market, no fault of Sellers. Built and owned by the same family since 1973, this Coronado Shores coastal home is a rare find. Located just 3 blocks to the beach, it is being Sold As-Is—giving you the ultimate opportunity to renovate, value-add, and build instant equity. Contact agent for more information. Skip the cookie-cutter flips and create your own custom beach house in a premier neighborhood. Inside, enjoy vaulted ceilings with warm wood accents and a striking brick wood-burning fireplace, perfect for cozy evenings. Currently set up as 4 bedrooms (County shows 3BR/2BA layout), it offers great flexibility for guests, office space, or extra living areas. The showstopper: a private "rooftop" deck with stunning OCEAN VIEWS—your own spot for sunsets and morning coffee. Classic cedar shake siding gives the home unmistakable beachy charm, while easy, low-maintenance landscaping means more time at the beach. Plenty of storage throughout, plus a separate shed for gear and tools. Bonus—the layout allows for a future garage or carport addition. Residents of Coronado Shores enjoy updated clubhouse, well-maintained saltwater pools and common areas, a stunning beachfront cabana-perfect for sunsets, whale watching or reserving for private events, multiple beach accesses, scenic trails, and a neighborhood park with a basketball hoop. Sold mostly furnished, some personal items excluded. Same-family-owned homes with this much character and location don't come along often. Come see the charm, the views, and the potential for yourself!
    29 days
    |
    2,478
    |
    194
    |

    Likely to sell faster than

    Zillow last checked:

    Listing updated:

    Listed by:

    Judith Vial 541-760-7150,

    Taylor & Taylor Realty Company

    Source: OCMLS,MLS#: 26-1639MLS Logo

    Loading...

      Facts & features

      Interior

      Bedrooms & bathrooms
      • Bedrooms: 3
      • Bathrooms: 2
      • Full bathrooms: 2
      Primary bedroom
      • Description: Closet with storage above
      Bedroom 2
      • Description: Partitioned to create another bedroom
      Bedroom 3
      • Description: Bunkbed plus single bed
      Primary bathroom
      • Description: Soaking tub
      Bathroom
      • Description: Bright. Shower
      Bonus room
      • Description: Currently used as a 4th bedroom
      Dining room
      • Description: Elevated central location
      Kitchen
      • Description: Custom cabinetry, Lazy Susans, pantry
      Living room
      • Description: Brick Fireplace
      Heating
      • Forced Air, Natural Gas
      Cooling
      • None
      Appliances
      • Included: Electric Oven
      Features
      • Flooring: Carpet, Vinyl
      • Windows: Double Pane Windows
      • Has basement: No
      • Number of fireplaces: 1
      • Fireplace features: Wood Burning Stove
      Interior area
      • Total structure area: 1,114
      • Total interior livable area: 1,114 sqft
      • Finished area above ground: 1,114
      • Finished area below ground: 0
      Video & virtual tour

      Property

      Parking
      • Parking features: Driveway, Gravel
      Features
      • Levels: One
      • Stories: 1
      • Patio & porch: Deck, Open Patio
      • Has view: Yes
      • View description: Other, Ocean
      • Has water view: Yes
      • Water view: Ocean
      Lot
      • Size: 7,405 Square Feet
      • Dimensions: 45 x 83 x 48 x 110 x 63
      • Features: Cul-De-Sac, Level
      Details
      • Additional structures: Shed(s)
      • Parcel number: 081121AB1280000
      • Zoning description: R-1-A Residential
      • Special conditions: Standard,Trust

      Construction

      Type & style
      • Home type: SingleFamily
      • Architectural style: Cottage
      • Property subtype: Single Family Residence
      Materials
      • Wood Siding, Cedar, Shingle Siding
      • Foundation: Concrete Perimeter
      • Roof: Composition
      Condition
      • New construction: No
      • Year built: 1973

      Utilities & green energy

      • Sewer: Public Sewer
      • Water: Public
      • Utilities for property: Electricity Connected, Sewer Connected, Water Connected

      Community & HOA

      Community
      • Features: Street Lights
      • Subdivision: Coronado Shores
      HOA
      • Has HOA: Yes
      • Amenities included: Clubhouse, Trail(s), Park, Picnic Area, Pool, Beach Access
      • Services included: Maintenance Grounds, Property Taxes for Common Areas
      • HOA fee: $482 annually
      • HOA name: Coronado Shores Beach Club
      • HOA phone: 541-764-2495
      Location
      • Region: Lincoln City

      Financial & listing details

      • Price per square foot: $346/sqft
      • Tax assessed value: $345,320
      • Annual tax amount: $2,800
      • Date on market: 7/11/2026
      • Listing terms: Cash,Conventional
      • Electric utility on property: Yes
      • Road surface type: Paved

        Estimated market value

        Not available

        Estimated sales range

        Not available

        Not available

        Price history

        DateEventPrice
        7/11/2026Listed for sale$385,000$346/sqft
        Source: OCMLS #26-1639 Report a problem
        7/9/2026Pending sale$385,000$346/sqft
        Source: RMLS (OR) #388689578 Report a problem
        7/9/2026Contingent$385,000$346/sqft
        Source: OCMLS #26-1639 Report a problem
        7/7/2026Listed for sale$385,000-12.5%$346/sqft
        Source: OCMLS #26-1639 Report a problem
        6/23/2026Contingent$440,000$395/sqft
        Source: OCMLS #26-1639 Report a problem
        6/23/2026Pending sale$440,000$395/sqft
        Source: RMLS (OR) #388689578 Report a problem
        6/13/2026Listed for sale$440,000$395/sqft
        Source: OCMLS #26-1639 Report a problem

        Public tax history

        YearProperty taxesTax assessment
        2024$2,607 +9.5%$197,780 +3%
        2023$2,382 +3.2%$192,020 +3%
        2022$2,308 -0.5%$186,430 +3%
        2021$2,318 +4.4%$181,000 +3%
        2020$2,221 $175,730 +3%
        2019-- $170,620 +3%
        2018$2,079 $165,660 +3%
        2017$2,079 +9.5%$160,840 +3%
        2016$1,898 $156,160 +1.2%
        2015$1,898 +5.8%$154,320 +3%
        2014$1,794 $149,830 +3%
        2013$1,794 +6.2%$145,470 +3%
        2012$1,690 +9.1%$141,240 +3%
        2011$1,549 +3%$137,130
        2010$1,505 +3.3%$137,130 +6.1%
        2009$1,457 +2.6%$129,270
        2008$1,421 +3.1%$129,270 +6.1%
        2007$1,378 $121,860
        Find assessor info on the county website

        Monthly payment

        Est. payment

        Payment breakdown

        Explore the cost of this home by adjusting the details. Changes won't be saved.
        All calculations are estimates and provided by Zillow, Inc. for informational purposes only. Actual amounts may vary.
        HOA fees may include property taxes on listings classified as Co-Ops. Contact the listing agent and/or owner for fee details.
        Mortgage interest rates are dependent on a number of factors, including credit score, down payment, and repayment length. Interest rate data provided by Zillow Group Marketplace, Inc. as of 1/1/1970 from various mortgage lenders with which we have lead or other similar arrangements; the Estimated Payment is an average of those rates.
        See how much you could borrow to make a competitive offer.

        Climate risks

        Neighborhood: 97367

        Getting around

        6 / 100
        Car-Dependent
        29 / 100
        Somewhat Bikeable

        Nearby schools

        GreatSchools rating

        A local agent can set up tours, give advice and negotiate with sellers.

        Browse local experts

        Similar homes