Located in Denver’s highly sought-after Hilltop neighborhood, this exceptional home has it all: modern luxury, thoughtful design, and an unbeatable location just steps from Robinson Park and only three blocks from Cranmer Park. Built in 2023 by Thomas James Homes, this essentially brand-new residence offers 6 bedrooms, 6 bathrooms, and an exceptionally functional layout designed for both everyday living and entertaining. The main level features an inviting open-concept living and dining space, a beautifully appointed gourmet kitchen with luxury appliances, a private office, and a bedroom with an en suite full bathroom. Upstairs, four bedrooms provide an ideal family-friendly layout, including a spacious primary suite with two walk-in closets and a luxurious 5-piece bath. The second floor also features one bedroom with an en suite bathroom, while two additional bedrooms share a Jack-and-Jill bathroom. A second living area on the upper level creates additional space for family and guests. The finished basement offers yet another living area along with a versatile workout/yoga room and additional space for recreation and guests. With high ceilings in the basement, main, and upper levels, the home feels exceptionally open and bright throughout. Beautifully finished and essentially new, this rare Hilltop offering is ideally located near parks, Cherry Creek’s premier shopping and dining, and some of Denver’s most desirable schools and amenities. A truly special home in one of Denver’s most coveted neighborhoods.
Pending
$2,895,000
330 Elm Street, Denver, CO 80220
6beds
4,885sqft
Single Family Residence
Built in 2023
6,620 Square Feet Lot
$-- Zestimate®
$593/sqft
$-- HOA
What's special
- 58 days
- 135
- 5
Zillow last checked:
Listing updated:
Listed by:
Evan Rice 720-695-5018 Evan@Re-AssuranceHomes.com,
Re-Assurance Homes,
Rob Martin 303-809-8258,
Re-Assurance Homes
Source: REcolorado as distributed by MLS GRID,MLS#: 3432733
Facts & features
Interior
Bedrooms & bathrooms
- Bedrooms: 6
- Bathrooms: 6
- Full bathrooms: 4
- 3/4 bathrooms: 1
- 1/2 bathrooms: 1
- Main level bathrooms: 2
- Main level bedrooms: 1
Bedroom
- Level: Main
Bedroom
- Level: Upper
Bedroom
- Level: Upper
Bedroom
- Level: Upper
Bedroom
- Features: Primary Suite
- Level: Upper
Bedroom
- Description: Currently Used As Workout/Yoga; Easily Convert To Bedroom
- Level: Basement
Bathroom
- Features: En Suite Bathroom
- Level: Main
Bathroom
- Features: En Suite Bathroom
- Level: Upper
Bathroom
- Features: En Suite Bathroom
- Level: Upper
Bathroom
- Description: 5 Piece Bathroom
- Features: En Suite Bathroom
- Level: Upper
Bathroom
- Level: Basement
Bathroom
- Level: Main
Dining room
- Level: Main
Family room
- Level: Basement
Kitchen
- Level: Main
Laundry
- Level: Upper
Living room
- Level: Main
Loft
- Level: Upper
Mud room
- Level: Main
Office
- Level: Main
Utility room
- Level: Basement
Heating
- Forced Air
Cooling
- Central Air
Appliances
- Included: Dishwasher, Gas Water Heater, Refrigerator, Tankless Water Heater, Water Softener
Features
- Basement: Finished,Full,Sump Pump
- Number of fireplaces: 1
Interior area
- Total structure area: 4,885
- Total interior livable area: 4,885 sqft
- Finished area above ground: 3,457
- Finished area below ground: 998
Property
Parking
- Total spaces: 2
- Parking features: Concrete
- Attached garage spaces: 2
Features
- Levels: Two
- Stories: 2
- Patio & porch: Covered, Patio
- Exterior features: Private Yard
Lot
- Size: 6,620 Square Feet
- Features: Level
Details
- Parcel number: 607113015
- Zoning: E-SU-DX
- Special conditions: Standard
Construction
Type & style
- Home type: SingleFamily
- Property subtype: Single Family Residence
Materials
- Frame
- Roof: Composition
Condition
- New Construction
- New construction: Yes
- Year built: 2023
Utilities & green energy
- Electric: 220 Volts in Garage
- Sewer: Public Sewer
Community & HOA
Community
- Security: Smoke Detector(s), Video Doorbell
- Subdivision: Hilltop
HOA
- Has HOA: No
Location
- Region: Denver
Financial & listing details
- Price per square foot: $593/sqft
- Tax assessed value: $2,833,300
- Annual tax amount: $15,281
- Date on market: 8/11/2026
- Listing terms: Cash,Conventional,VA Loan
- Exclusions: Staging Items
- Ownership: Individual
Estimated market value
Not available
Estimated sales range
Not available
Not available
Price history
| Date | Event | Price |
|---|---|---|
| 8/27/2026 | Pending sale | $2,895,000$593/sqft |
Source:  REcolorado as distributed by MLS GRID #3432733 Report a problem REcolorado as distributed by MLS GRID #3432733 Report a problem | ||
| 8/11/2026 | Listed for sale | $2,895,000$593/sqft |
Source: REcolorado as distributed by MLS GRID #3432733 Report a problem | ||
Public tax history
| Year | Property taxes | Tax assessment |
|---|---|---|
| 2025 | $13,137 +191.5% | $199,750 +20.4% |
| 2024 | $4,507 +8.7% | $165,870 +163.7% |
| 2023 | $4,146 +3.6% | $62,900 +20.6% |
| 2022 | $4,003 -4.2% | $52,140 -2.8% |
| 2021 | $4,180 +2.9% | $53,640 -4.8% |
| 2020 | $4,063 +18% | $56,335 -0.7% |
| 2019 | $3,443 | $56,728 +27.5% |
| 2018 | $3,443 +0.3% | $44,500 |
| 2017 | $3,432 +10.1% | $44,500 +11.5% |
| 2016 | $3,119 +33.9% | $39,920 |
| 2015 | $2,330 0% | $39,920 +42.3% |
| 2014 | $2,331 | $28,050 |
Find assessor info on the county website
Monthly payment
Est. payment
Payment breakdown
Explore the cost of this home by adjusting the details. Changes won't be saved.Climate risks
Neighborhood: Hilltop
Nearby schools
Schools provided by the listing agent
- Elementary: Carson
- Middle: Hill
- High: George Washington
- District: Denver 1
Source: REcolorado as distributed by MLS GRID. This data may not be complete. We recommend contacting the local school district to confirm school assignments for this home.


Similar homes
- $3,095,0006 bd5 ba5.9k sqft585 S Gaylord Street, Denver, CO 80209For Sale
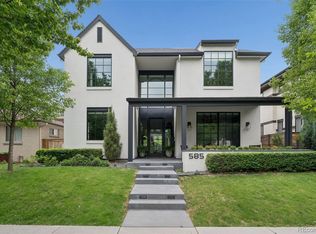
 MLS ID #1702679, P. Anton & G. Card, LIV Sotheby's International Realty. REcolorado as distributed by MLS GRID
 - $2,550,0005 bd4 ba5k sqft3045 Ohm Way, Denver, CO 80209For Sale
 MLS ID #3723838, Shannon Tiger, LIV Sotheby's International Realty. REcolorado as distributed by MLS GRID
 - $3,495,0005 bd7 ba6.6k sqft301 Krameria Street, Denver, CO 80220For Sale
 MLS ID #3277002, Heidi Finn, Urban Luxe Real Estate. REcolorado as distributed by MLS GRID
 - $2,925,0006 bd7 ba5.3k sqft1074 S Cook Street, Denver, CO 80209For Sale
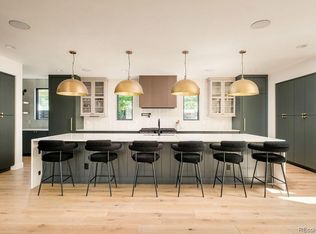 MLS ID #4764684, The Hoholik Team, Milehimodern. REcolorado as distributed by MLS GRID
 - $3,999,0005 bd5 ba5.3k sqft250 Ash Street, Denver, CO 80220For SaleMLS ID #4156211, Chriss Bond, Coldwell Banker Global Luxury Denver. REcolorado as distributed by MLS GRID
- $3,395,0006 bd6 ba4.4k sqft275 Vine Street, Denver, CO 80206For SaleMLS ID #4169305, Mariana Garza Buck, LIV Sotheby's International Realty. REcolorado as distributed by MLS GRID
- $2,795,0005 bd6 ba4.5k sqft516 S High Street, Denver, CO 80209For SaleMLS ID #7371560, Deviree Vallejo, LIV Sotheby's International Realty. REcolorado as distributed by MLS GRID
- $2,750,0005 bd5 ba5.6k sqft850 S St Paul Street, Denver, CO 80209For SaleMLS ID #8016751, Alison Savant Kahn, Douglas Elliman Real Estate. REcolorado as distributed by MLS GRID
- $3,250,0006 bd6 ba5.5k sqft1035 S Columbine Street, Denver, CO 80209For SaleMLS ID #6229773, Casey Karsh Perry, Compass - Denver. REcolorado as distributed by MLS GRID
- $2,600,0006 bd5 ba5.3k sqft1418 S Milwaukee Street, Denver, CO 80210For SaleMLS ID #2797775, Mckinze Casey, LIV Sotheby's International Realty. REcolorado as distributed by MLS GRID
- $3,995,0006 bd6 ba5.7k sqft274 Vine St, Denver, CO 80206For Sale
 MLS ID #1069992, Caroline Turner, Keller Williams Integrity RE. IRES as distributed by MLS GRID
 - $2,150,0006 bd5 ba5.8k sqft230 S Dexter Street, Denver, CO 80246For SaleMLS ID #8254449, Christopher Nairn, HomeSmart Realty. REcolorado as distributed by MLS GRID
- $2,795,0005 bd6 ba6k sqft2546 S Adams Street, Denver, CO 80210For SaleMLS ID #8301108, Nicole Scholle, LIV Sotheby's International Realty. REcolorado as distributed by MLS GRID
- $3,400,0006 bd7 ba6.6k sqft600 N High Street, Denver, CO 80218For SaleMLS ID #3990868, Corrie Lee, Milehimodern. REcolorado as distributed by MLS GRID
- $3,100,0005 bd6 ba5.5k sqft2339 S Saint Paul Street, Denver, CO 80210For SaleMLS ID #8753917, Eugeny Pomirchy, PMG Realty. REcolorado as distributed by MLS GRID
- $3,550,0005 bd6 ba5.6k sqft1186 S Gaylord Street, Denver, CO 80210For SaleMLS ID #9924169, Josh Behr, LIV Sotheby's International Realty. REcolorado as distributed by MLS GRID
- $2,595,0005 bd5 ba4.6k sqft1150 S Gilpin Street, Denver, CO 80210For SaleMLS ID #2764368, Lea Van Schaack, LIV Sotheby's International Realty. REcolorado as distributed by MLS GRID
- $2,695,0003 bd5 ba3.7k sqft407 Madison Street, Denver, CO 80206New ConstructionMLS ID #9346912, Josh Behr, LIV Sotheby's International Realty. REcolorado as distributed by MLS GRID
- $2,845,0005 bd6 ba4.3k sqft415 S Williams Street, Denver, CO 80209New ConstructionMLS ID #3831089, Rachel Gallegos, Compass - Denver. REcolorado as distributed by MLS GRID
- $3,100,0005 bd7 ba5.1k sqft1516 S Clayton Street, Denver, CO 80210New ConstructionMLS ID #2292950, Taylor Lawton, Compass - Denver. REcolorado as distributed by MLS GRID
