This luxury estate home, resting on 1.28 acres in Millcreek Twp, is a dream come true! The impressive foyer sets the tone for the rest of the home. The chef's kitchen boasts a large center island, wet bar, cherry cabinetry, top of the line appliances, a breakfast nook & butler pantry making this the perfect space to cook or entertain! The open concept layout seamlessly connects the LR, DR, & FR featuring soaring ceilings, walls of windows & a gas fireplace. The first floor primary suite offers a gas fireplace, an ensuite bathroom spa retreat, & private screened in porch, perfect for relaxing & enjoying serene views of the beautiful landscaping, pond, and secluded rear yard. Convenient FF laundry & half bath! Use the private office with built-in cabinetry if you prefer to work from home! 4 additional bedrooms, & 2 full baths complete the second floor. A 622 SQ foot finished LL features a great room, an exercise room, gas fireplace & half bath. 3.5 car garage & back up generator too!
Sold for $860,000
$860,000
330 Erica Dr, Erie, PA 16509
5beds
5,584sqft
Single Family Residence
Built in 2001
1.28 Acres Lot
$951,900 Zestimate®
$154/sqft
$4,107 Estimated rent
Home value
$951,900
$885,000 - $1.03M
$4,107/mo
Zestimate® history
Owner options
List your home for rent
$4,107/mo
Rent Zestimate®
Find your next renter with Zillow Rental Manager. Plus, with online applications, you can quickly screen prospective tenants – for free.
$4,107/mo
Rent Zestimate®
Refinance and save
$6,018/mo
Est. payment
Refinancing to a lower rate could help reduce your monthly payments and save thousands over the life of the loan.
$6,018/mo
Est. payment
Explore your selling options
Work with a Zillow partner agent
Leverage their expertise and Zillow's premium Showcase listings to get your home seen by more buyers.
Get startedList with your own agent
Get your home in front of millions of buyers by listing it on Zillow.
Learn how to do itSell it yourself
Take full control of how buyers see your home on Zillow by listing For Sale by Owner (FSBO).
List your homeWhat's special
Zillow last checked:
Listing updated:
Listed by:
Toni Smith (814)833-9801,
RE/MAX Real Estate Group Erie,
Dennis Smith 814-392-5647,
RE/MAX Real Estate Group Erie
Bought with:
Levi Marsh, AB067260
Marsha Marsh RES West Ridge
Source: GEMLS,MLS#: 177936Originating MLS: Greater Erie Board Of Realtors
Facts & features
Interior
Bedrooms & bathrooms
- Bedrooms: 5
- Bathrooms: 5
- Full bathrooms: 3
- 1/2 bathrooms: 2
Primary bedroom
- Description: Fireplace
- Level: First
- Dimensions: 29x20
Bedroom
- Level: Second
- Dimensions: 23x19
Bedroom
- Level: Second
- Dimensions: 12x14
Bedroom
- Level: Second
- Dimensions: 14x16
Bedroom
- Level: Second
- Dimensions: 18x12
Primary bathroom
- Description: Whirlpool
- Level: First
- Dimensions: 21x11
Den
- Level: Second
- Dimensions: 14x11
Dining room
- Description: Formal
- Level: First
- Dimensions: 11x23
Exercise room
- Description: Fireplace
- Level: Lower
- Dimensions: 24x15
Family room
- Description: Fireplace
- Level: First
- Dimensions: 22x23
Foyer
- Level: First
- Dimensions: 7x10
Other
- Level: Second
- Dimensions: 7x5
Other
- Level: Second
- Dimensions: 12x7
Great room
- Level: Lower
- Dimensions: 24x12
Half bath
- Level: First
- Dimensions: 5x6
Half bath
- Level: Lower
- Dimensions: 6x8
Kitchen
- Description: Bar,Custom,Eatin,Island
- Level: First
- Dimensions: 22x25
Laundry
- Level: First
- Dimensions: 9x8
Living room
- Level: First
- Dimensions: 24x16
Office
- Description: Book Shelves,Builtins,French Doors
- Level: Second
- Dimensions: 19x13
Other
- Level: First
- Dimensions: 7x9
Heating
- Forced Air, Gas
Cooling
- Central Air
Appliances
- Included: Dishwasher, Electric Cooktop, Electric Oven, Disposal, Microwave, Refrigerator, Dryer, Washer
Features
- Ceiling Fan(s), Cable TV
- Flooring: Carpet, Hardwood
- Basement: Full,Finished
- Number of fireplaces: 3
Interior area
- Total structure area: 5,584
- Total interior livable area: 5,584 sqft
Property
Parking
- Total spaces: 3
- Parking features: Attached, Garage Door Opener
- Attached garage spaces: 3
- Has uncovered spaces: Yes
Features
- Levels: Two
- Stories: 2
- Patio & porch: Deck, Enclosed, Porch, Screened
- Exterior features: Deck, Paved Driveway, Storage
Lot
- Size: 1.28 Acres
- Dimensions: 219 x 236 x 0 x 0
- Features: Landscaped, Level
Details
- Additional structures: Shed(s)
- Parcel number: 33192628.0001.34
- Zoning description: R-1
Construction
Type & style
- Home type: SingleFamily
- Architectural style: Two Story
- Property subtype: Single Family Residence
Materials
- Brick, Vinyl Siding
- Roof: Asphalt
Condition
- Excellent,Resale
- Year built: 2001
Utilities & green energy
- Sewer: Public Sewer
- Water: Public
Community & HOA
Community
- Features: Sidewalks
- Security: Security System
- Deposit fee: $20,000
- Subdivision: Cobblestone Village
Location
- Region: Erie
Financial & listing details
- Price per square foot: $154/sqft
- Tax assessed value: $685,551
- Annual tax amount: $19,843
- Date on market: 7/12/2024
- Cumulative days on market: 3 days
- Listing terms: See Remarks
- Road surface type: Paved
Price history
| Date | Event | Price |
|---|---|---|
| 9/18/2024 | Sold | $860,000-3.9%$154/sqft |
Source: GEMLS #177936 Report a problem | ||
| 7/15/2024 | Pending sale | $895,000$160/sqft |
Source: GEMLS #177936 Report a problem | ||
| 7/12/2024 | Listed for sale | $895,000+843.1%$160/sqft |
Source: GEMLS #177936 Report a problem | ||
| 8/1/2000 | Sold | $94,900$17/sqft |
Source: Public Record Report a problem | ||
Public tax history
| Year | Property taxes | Tax assessment |
|---|---|---|
| 2026 | $20,979 +1.9% | $736,500 |
| 2025 | $20,589 +3.2% | $736,500 |
| 2024 | $19,947 +8.9% | $736,500 |
| 2023 | $18,313 +2.4% | $736,500 |
| 2022 | $17,879 | $736,500 |
| 2021 | $17,879 +162% | $736,500 |
| 2020 | $6,823 -60.2% | $736,500 |
| 2019 | $17,143 -17.2% | $736,500 |
| 2018 | $20,703 +3.8% | $736,500 |
| 2017 | $19,943 +0.9% | $736,500 |
| 2016 | $19,759 +216.2% | $736,500 |
| 2015 | $6,248 | $736,500 |
| 2014 | $6,248 +72.1% | $736,500 |
| 2013 | $3,631 +23.4% | $736,500 +51.4% |
| 2012 | $2,943 | $486,500 |
| 2011 | $2,943 | $486,500 |
| 2010 | $2,943 +11% | $486,500 |
| 2009 | $2,651 | $486,500 |
| 2008 | -- | $486,500 |
| 2005 | $3,473 +571.4% | $486,500 |
| 2004 | $517 | $486,500 |
| 2003 | -- | $486,500 +426.3% |
| 2002 | -- | $92,440 |
Find assessor info on the county website
Neighborhood: 16509
Nearby homes
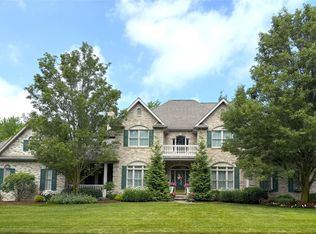
- $858,0005 bd6 ba5.5k sqft346 Erica Dr, Erie, PA 16509Sold
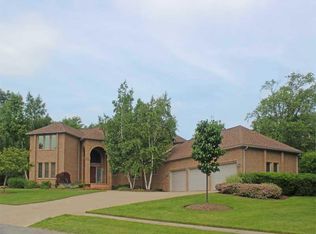
- $880,6005 bd7 ba6.3k sqft320 Erica Dr, Erie, PA 16509Off Market
- $564,5004 bd3 ba3.1k sqft6021 Pilgrim Dr, Erie, PA 16509Off Market
- $310,0005 bd3 ba2.2k sqft345 Stuart Way, Erie, PA 16509Sold
- $629,1004 bd3 ba3.6k sqft319 Erica Dr, Erie, PA 16509Off Market
- $622,6003 bd2 ba4.1k sqft335 Erica Dr, Erie, PA 16509Off Market
- $349,7004 bd2 ba2k sqft333 Stuart Way, Erie, PA 16509Off Market
- $570,9003 bd2 ba2.6k sqft372 Erica Dr, Erie, PA 16509Off Market
Nearby schools
GreatSchools rating
- 8/10Belle Valley El SchoolGrades: PK-5Distance: 2.3 mi
- 8/10James S Wilson Middle SchoolGrades: 6-8Distance: 1 mi
- 7/10McDowell High SchoolGrades: PK,9-12Distance: 4.7 mi
Schools provided by the listing agent
- District: Millcreek
Source: GEMLS. This data may not be complete. We recommend contacting the local school district to confirm school assignments for this home.
Sell for more on Zillow
Get a Zillow Showcase℠ listing at no additional cost and you could sell for .
$951,900
2% more
+$19,038
With Zillow Showcase(estimated)
$970,938
Sell for more on Zillow
Get a Zillow Showcase℠ listing at no additional cost and you could sell for .
$951,900
2% more
+$19,038
With Zillow Showcase(estimated)
$970,938
- Pennsylvania
- Erie County
- Erie
- 16509
- 330 Erica Dr
