Skip main navigation
Sold for $450,000
  • $450,000

    330 Everest Cir, Houston, PA 15342

    4beds
    2,132sqft
    Single Family Residence
    Built in 2016
    7,100.28 Square Feet Lot
    $454,700 Zestimate®
    $211/sqft
    $2,761 Estimated rent

    Home value

    $454,700

    $405,000 - $509,000

    $2,761/mo

    Zestimate® history
    Loading
    Loading...

    Owner options

    List your home for rent

    $2,761/mo

    Rent Zestimate®

    Find your next renter with Zillow Rental Manager. Plus, with online applications, you can quickly screen prospective tenants – for free.

    Learn more

    $2,761/mo

    Rent Zestimate®

    Refinance and save

    $3,004/mo

    Est. payment

    Refinancing to a lower rate could help reduce your monthly payments and save thousands over the life of the loan.

    See today's rates

    $3,004/mo

    Est. payment

    Explore your selling options

    Work with a Zillow partner agent

    Leverage their expertise and Zillow's premium Showcase listings to get your home seen by more buyers.

    Get started

    List with your own agent

    Get your home in front of millions of buyers by listing it on Zillow.

    Learn how to do it

    Sell it yourself

    Take full control of how buyers see your home on Zillow by listing For Sale by Owner (FSBO).

    List your home

    What's special

    Quartz countertopsImpressive custom barHot tubOutdoor kitchenPatio areaHome officeLarge island
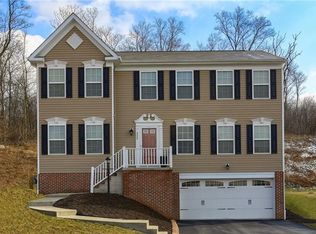
    Welcome to 330 Everest – your dream home awaits. This beautifully renovated home combines modern design w/ thoughtful upgrades. The interior features stunning luxury vinyl plank flooring throughout the main level, both beautiful & durable. Upgraded interior doors, custom staircase railings, & barnwood accents surrounding the cozy gas fireplace will have you swooning. The gourmet kitchen features Maytag appliances, large island, quartz countertops, tile backsplash, pantry, & magazine-worthy finishes. Enjoy a home office with french doors & a generously sized dining room to round out the main floor. Upstairs you'll find 4 spacious bedrooms & 2 full bathrooms, including a master with a custom walk-in closet system. Venture downstairs to create memories at your impressive custom bar that you must see to appreciate. Step outside to find your oasis: enjoy year-round relaxation in your included hot tub. Cook & dine al fresco in the outdoor kitchen & patio area! Act now to snag this gem!

    Zillow last checked:

    Listing updated:

    Listed by:

    Marie Lynch 724-941-9400,

    Keller Williams Realty

    Bought with:

    Sandi Ricci, RS300440

    COLDWELL BANKER REALTY

    Source: WPMLS,MLS#: 1723595MLS LogoOriginating MLS: West Penn Multi-List

    Facts & features

    Interior

    Bedrooms & bathrooms
    • Bedrooms: 4
    • Bathrooms: 3
    • Full bathrooms: 2
    • 1/2 bathrooms: 1
    Primary bedroom
    • Level: Upper
    Bedroom 2
    • Level: Upper
    Bedroom 3
    • Level: Upper
    Bedroom 4
    • Level: Upper
    Bonus room
    • Level: Main
    Dining room
    • Level: Main
    Game room
    • Level: Lower
    Kitchen
    • Level: Main
    Laundry
    • Level: Main
    Living room
    • Level: Main
    Heating
    • Forced Air, Gas
    Cooling
    • Central Air
    Appliances
    • Included: Some Gas Appliances, Cooktop, Dryer, Dishwasher, Microwave, Refrigerator, Stove, Washer
    Features
    • Pantry
    • Flooring: Vinyl, Carpet
    • Basement: Finished,Walk-Out Access
    • Has fireplace: Yes
    • Fireplace features: Gas
    Interior area
    • Total structure area: 2,132
    • Total interior livable area: 2,132 sqft

    Property

    Parking
    • Total spaces: 2
    • Parking features: Built In, Garage Door Opener
    • Has attached garage: Yes
    Features
    • Levels: Two
    • Stories: 2
    • Pool features: None
    Lot
    • Size: 7,100 sqft
    • Dimensions: 0.163
    Details
    • Parcel number: 1700150600010800

    Construction

    Type & style
    • Home type: SingleFamily
    • Architectural style: Colonial,Two Story
    • Property subtype: Single Family Residence
    Materials
    • Vinyl Siding
    • Roof: Asphalt
    Condition
    • Resale
    • Year built: 2016

    Utilities & green energy

    • Sewer: Public Sewer
    • Water: Public

    Community & neighborhood

    Location
    • Region: Houston
    • Subdivision: The Summit

    HOA & financial

    HOA
    • Has HOA: Yes
    • HOA fee: $120 annually

    Price history

    DateEventPrice
    3/6/2026Sold$450,000-2.2%$211/sqft
    Source: WPMLS #1723595 Report a problem
    1/14/2026Pending sale$460,000$216/sqft
    Source: WPMLS #1723595 Report a problem
    1/1/2026Price change$460,000-1.1%$216/sqft
    Source: WPMLS #1723595 Report a problem
    12/2/2025Price change$465,000-2.1%$218/sqft
    Source: WPMLS #1723595 Report a problem
    11/9/2025Price change$474,900-1%$223/sqft
    Source: WPMLS #1723595 Report a problem
    10/13/2025Price change$479,900-1.1%$225/sqft
    Source: WPMLS #1723595 Report a problem
    10/1/2025Listed for sale$485,000+82.2%$227/sqft
    Source: WPMLS #1723595 Report a problem
    12/12/2016Sold$266,264$125/sqft
    Source: Public Record Report a problem

    Public tax history

    YearProperty taxesTax assessment
    2025$3,865 +3.7%$221,300 +0.7%
    2024$3,727 $219,700
    2023$3,727 $219,700
    2022$3,727 $219,700
    2021$3,727 +5.6%$219,700
    2020$3,530 +561.3%$219,700
    2018$534 +1490.3%$219,700
    2017$34 $219,700 +5452.2%
    2016-- $3,957
    2015-- --
    2014-- --

    Find assessor info on the county website

    Neighborhood: McGovern

    Nearby schools

    GreatSchools rating
    Schools provided by the listing agent
    • District: Chartiers-Houston

    Source: WPMLS. This data may not be complete. We recommend contacting the local school district to confirm school assignments for this home.

    Get pre-qualified for a loan
    At Zillow Home Loans, we can pre-qualify you in as little as 5 minutes with no impact to your credit score.

    An equal housing lender. NMLS #10287.