This lovely split-level home is located in the sought-after Blackwood Estates neighborhood, offering a perfect blend of comfort and style. Step inside to a spacious living room featuring hardwood floors, a large bay window, recessed lighting, and elegant crown molding, creating a warm and inviting atmosphere. The dining room also boasts hardwood floors and convenient sliders that lead out to a deck, perfect for enjoying the view of the professionally landscaped backyard. The well-appointed kitchen offers stainless steel appliances including a gas burner oven and dishwasher, a ceramic tile floor, granite countertops, and a breakfast bar. The upper level features a spacious master bedroom and three additional nicely-sized bedrooms, all with ample closet space and ceiling fans. The full bathroom is complete with a tile floor and a linen closet for added storage. The lower level presents a cozy family room with a gas fireplace and plenty of natural light. You'll also find a convenient powder room, along with a large laundry room featuring cabinetry, pantry space, and a laundry sink. Step into the beautiful sunroom, which is flooded with sunlight and provides the perfect space to relax and entertain. With a full-sized bar and a decorative fireplace, this room overlooks the beautiful backyard oasis. The expansive yard is fully fenced, ideal for outdoor activities and designed with gorgeous landscaping for a private retreat. Additional features include a one-car garage, an updated HVAC system, and an affordable solar PPA for energy efficiency. Don’t miss your chance to own this charming home in a fantastic location!
Sold for $350,000
$350,000
330 Fairmount Ave, Blackwood, NJ 08012
4beds
1,526sqft
Single Family Residence
Built in 1960
9,374 Square Feet Lot
$385,200 Zestimate®
$229/sqft
$2,837 Estimated rent
Home value
$385,200
$343,000 - $435,000
$2,837/mo
Zestimate® history
Owner options
List your home for rent
$2,837/mo
Rent Zestimate®
Find your next renter with Zillow Rental Manager. Plus, with online applications, you can quickly screen prospective tenants – for free.
$2,837/mo
Rent Zestimate®
Refinance and save
$2,589/mo
Est. payment
Refinancing to a lower rate could help reduce your monthly payments and save thousands over the life of the loan.
$2,589/mo
Est. payment
Explore your selling options
Work with a Zillow partner agent
Leverage their expertise and Zillow's premium Showcase listings to get your home seen by more buyers.
Get startedList with your own agent
Get your home in front of millions of buyers by listing it on Zillow.
Learn how to do itSell it yourself
Take full control of how buyers see your home on Zillow by listing For Sale by Owner (FSBO).
List your homeWhat's special
Gas fireplaceDecorative fireplaceProfessionally landscaped backyardBeautiful sunroomExpansive yardRecessed lightingElegant crown molding
Zillow last checked:
Listing updated:
Listed by:
Constance Curci 856-905-8751,
RE/MAX Of Cherry Hill
Bought with:
Alex Zapata, 2322417
Better Homes and Gardens Real Estate Maturo
Source: Bright MLS,MLS#: NJCD2080144
Facts & features
Interior
Bedrooms & bathrooms
- Bedrooms: 4
- Bathrooms: 2
- Full bathrooms: 1
- 1/2 bathrooms: 1
Rooms
- Room types: Living Room, Dining Room, Primary Bedroom, Bedroom 2, Bedroom 3, Bedroom 4, Kitchen, Family Room, Sun/Florida Room, Laundry, Full Bath, Half Bath
Basement
- Area: 0
Heating
- Forced Air, Natural Gas
Cooling
- Central Air, Electric
Appliances
- Included: Dishwasher, Disposal, Dryer, Stainless Steel Appliance(s), Washer, Water Heater, Oven/Range - Gas, Gas Water Heater
- Laundry: Lower Level, Laundry Room
Features
- Attic, Ceiling Fan(s), Crown Molding, Eat-in Kitchen, Recessed Lighting, Bar, Upgraded Countertops
- Flooring: Hardwood, Carpet, Ceramic Tile
- Windows: Window Treatments
- Has basement: No
- Number of fireplaces: 2
- Fireplace features: Gas/Propane
Interior area
- Total structure area: 1,526
- Total interior livable area: 1,526 sqft
- Finished area above ground: 1,526
- Finished area below ground: 0
Property
Parking
- Total spaces: 3
- Parking features: Garage Faces Front, Garage Door Opener, Attached, Driveway, On Street
- Attached garage spaces: 1
- Uncovered spaces: 2
Accessibility
- Accessibility features: None
Features
- Levels: Multi/Split,Two and One Half
- Stories: 2.5
- Patio & porch: Deck
- Pool features: None
- Fencing: Full
- Has view: Yes
- View description: Garden
Lot
- Size: 9,374 Square Feet
- Dimensions: 75.00 x 125.00
Details
- Additional structures: Above Grade, Below Grade
- Parcel number: 151262300006
- Zoning: RESIDENTIAL
- Special conditions: Standard
Construction
Type & style
- Home type: SingleFamily
- Property subtype: Single Family Residence
Materials
- Frame, Brick, Vinyl Siding
- Foundation: Slab
Condition
- Good
- New construction: No
- Year built: 1960
Utilities & green energy
- Sewer: Public Sewer
- Water: Public
Green energy
- Energy generation: PV Solar Array(s) Leased
Community & HOA
Community
- Subdivision: Blackwood Estates
HOA
- Has HOA: No
Location
- Region: Blackwood
- Municipality: GLOUCESTER TWP
Financial & listing details
- Price per square foot: $229/sqft
- Tax assessed value: $208,300
- Annual tax amount: $8,950
- Date on market: 11/22/2024
- Listing agreement: Exclusive Right To Sell
- Listing terms: Cash,Conventional,FHA,VA Loan
- Inclusions: Washer And Dryer
- Exclusions: Refrigerator
- Ownership: Fee Simple
Price history
| Date | Event | Price |
|---|---|---|
| 1/7/2025 | Sold | $350,000+3.6%$229/sqft |
Source:  Bright MLS #NJCD2080144 Report a problem Bright MLS #NJCD2080144 Report a problem | ||
| 12/13/2024 | Pending sale | $338,000$221/sqft |
Source: Bright MLS #NJCD2080144 Report a problem | ||
| 12/6/2024 | Contingent | $338,000$221/sqft |
Source: Bright MLS #NJCD2080144 Report a problem | ||
| 11/22/2024 | Listed for sale | $338,000+51.2%$221/sqft |
Source: Bright MLS #NJCD2080144 Report a problem | ||
| 9/4/2019 | Sold | $223,500+4%$146/sqft |
Source: Public Record Report a problem | ||
| 6/16/2019 | Pending sale | $215,000$141/sqft |
Source: BHHS Fox & Roach Moorestown #NJCD366932 Report a problem | ||
| 6/3/2019 | Listed for sale | $215,000+72.1%$141/sqft |
Source: BHHS Fox & Roach Moorestown #NJCD366932 Report a problem | ||
| 9/28/1994 | Sold | $124,900$82/sqft |
Source: Public Record Report a problem | ||
Public tax history
| Year | Property taxes | Tax assessment |
|---|---|---|
| 2025 | $8,705 +1.8% | $208,300 |
| 2024 | $8,553 -4.4% | $208,300 |
| 2023 | $8,951 +1.1% | $208,300 |
| 2022 | $8,855 +2.4% | $208,300 |
| 2021 | $8,649 +2.4% | $208,300 |
| 2020 | $8,442 +7.4% | $208,300 |
| 2019 | $7,860 | $208,300 |
| 2018 | $7,860 -0.4% | $208,300 |
| 2017 | $7,890 +7.9% | $208,300 |
| 2016 | $7,313 +0.8% | $208,300 |
| 2015 | $7,257 +5.5% | $208,300 |
| 2014 | $6,878 +1.7% | $208,300 |
| 2013 | $6,766 +1.5% | $208,300 |
| 2012 | $6,666 +1.7% | $208,300 |
| 2011 | $6,555 +13.9% | $208,300 |
| 2010 | $5,755 +4.6% | $208,300 +100.7% |
| 2009 | $5,500 | $103,800 |
| 2008 | -- | $103,800 |
| 2007 | -- | $103,800 |
| 2006 | -- | $103,800 |
| 2005 | -- | $103,800 |
| 2004 | -- | $103,800 |
| 2003 | -- | $103,800 |
| 2002 | -- | $103,800 |
| 2001 | -- | $103,800 |
Find assessor info on the county website
Neighborhood: 08012
Nearby homes
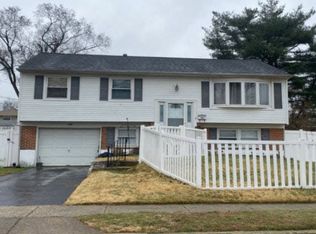
- $428,9003 bd1 ba1.7k sqft336 Fairmount Ave, Blackwood, NJ 08012Off Market
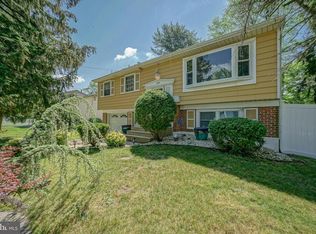
- $370,4003 bd2 ba1.7k sqft324 Fairmount Ave, Blackwood, NJ 08012Off Market
- $352,0004 bd2 ba1.6k sqft331 Davistown Rd, Blackwood, NJ 08012Off Market
- $360,0004 bd2 ba2k sqft325 Davistown Rd, Blackwood, NJ 08012Sold

- $389,100-- bd-- ba1.7k sqft337 Davistown Rd, Blackwood, NJ 08012Off Market
- $380,4004 bd2 ba2k sqft318 Fairmount Ave, Blackwood, NJ 08012Off Market
- $397,4004 bd2 ba2k sqft342 Fairmount Ave, Blackwood, NJ 08012Off Market
- $331,000-- bd-- ba1.6k sqft337 Fairmount Ave, Blackwood, NJ 08012Off Market
Nearby schools
GreatSchools rating
- 5/10Gloucester Township Elementary SchoolGrades: K-5Distance: 0.8 mi
- 6/10Charles W. Lewis Middle SchoolGrades: 6-8Distance: 0.7 mi
- 3/10Highland High SchoolGrades: 9-12Distance: 0.7 mi
Schools provided by the listing agent
- District: Black Horse Pike Regional Schools
Source: Bright MLS. This data may not be complete. We recommend contacting the local school district to confirm school assignments for this home.
Get a cash offer in 3 minutes
Find out how much your home could sell for in as little as 3 minutes with a no-obligation cash offer.
Estimated market value
$385,200
Get a cash offer in 3 minutes
Find out how much your home could sell for in as little as 3 minutes with a no-obligation cash offer.
Estimated market value
$385,200
- New Jersey
- Camden County
- Blackwood
- 08012
- 330 Fairmount Ave
Nearby cities
Nearby zip codes
Other Blackwood Topics
