Skip main navigation
Sold for $285,000
  • $285,000

    330 Fairwood Ct, Fayetteville, NC 28305

    3beds
    1,723sqft
    Single Family Residence
    Built in 1949
    -- sqft lot
    $303,900 Zestimate®
    $165/sqft
    $1,687 Estimated rent

    Home value

    $303,900

    $289,000 - $319,000

    $1,687/mo

    Zestimate® history
    Loading
    Loading...

    Owner options

    List your home for rent

    $1,687/mo

    Rent Zestimate®

    Find your next renter with Zillow Rental Manager. Plus, with online applications, you can quickly screen prospective tenants – for free.

    Learn more

    $1,687/mo

    Rent Zestimate®

    Refinance and save

    $1,747/mo

    Est. payment

    Refinancing to a lower rate could help reduce your monthly payments and save thousands over the life of the loan.

    See today's rates

    $1,747/mo

    Est. payment

    Explore your selling options

    Work with a Zillow partner agent

    Leverage their expertise and Zillow's premium Showcase listings to get your home seen by more buyers.

    Get started

    List with your own agent

    Get your home in front of millions of buyers by listing it on Zillow.

    Learn how to do it

    Sell it yourself

    Take full control of how buyers see your home on Zillow by listing For Sale by Owner (FSBO).

    List your home

    What's special

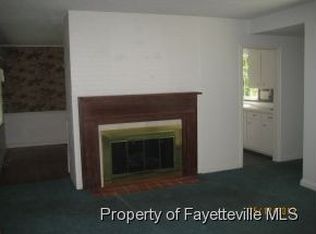
    Wood burning fireplaceOriginal hardwood floorsSide patioSun roomLaundry roomLarge picture windowNew roof
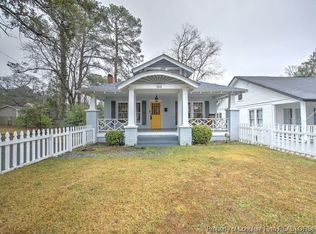
    Back on the market due to no fault of the seller. Welcome to this charming updated home in the heart of HAYMOUNT!! INCLUSIONS GALORE!!!! (see inclusions) The living space exudes charm and character. Original hardwood floors, wood burning fireplace and all over updates such as NEW ROOF (2022) NEW HVAC SYSTEM (2022) NEW MAIN DUCT SYSTEM (2023), Fully fenced backyard and a separate space for a pet. Additional features include Stainless Steel appliances, tiled backsplash, side patio, deck, privacy blinds throughout, formal dining room, sun room/office/den with large picture window (make it your own), living room, master bedroom with walk-in closet and en-suite bathroom and laundry room. Home is located on quiet cul de sac. Located in close proximity to downtown's local restaurants, theaters and Segra Stadium. Perfect Air BnB or STR! This home is a must see! Schedule your showing today!!!

    Zillow last checked:

    Listing updated:

    Listed by:

    EBONY WATTS,

    EXP REALTY LLC

    Bought with:

    ELIZABETH HUNT, 67067

    TOWNSEND REAL ESTATE

    Source: LPRMLS,MLS#: 721472MLS LogoOriginating MLS: Longleaf Pine Realtors

    Facts & features

    Interior

    Bedrooms & bathrooms
    • Bedrooms: 3
    • Bathrooms: 2
    • Full bathrooms: 2
    Heating
    • Electric, Forced Air
    Cooling
    • Central Air, Electric
    Appliances
    • Included: Dishwasher, Microwave, Range, Refrigerator
    • Laundry: Washer Hookup, Dryer Hookup
    Features
    • Ceiling Fan(s), Den, Entrance Foyer, Eat-in Kitchen, Kitchen/Dining Combo, Living/Dining Room, Separate Shower, Walk-In Closet(s)
    • Flooring: Ceramic Tile, Hardwood, Carpet
    • Basement: Crawl Space
    • Number of fireplaces: 1
    • Fireplace features: Masonry
    Interior area
    • Total interior livable area: 1,723 sqft

    Property

    Features
    • Patio & porch: Deck, Patio
    • Exterior features: Deck, Fence, Patio
    • Fencing: Partial,Privacy
    Lot
    • Features: < 1/4 Acre, Cul-De-Sac, Level
    • Topography: Level
    Details
    • Parcel number: 0427653839
    • Zoning description: SF6 - Single Family Res 6
    • Special conditions: None

    Construction

    Type & style
    • Home type: SingleFamily
    • Architectural style: Ranch
    • Property subtype: Single Family Residence
    Materials
    • Board & Batten Siding
    Condition
    • Good Condition
    • New construction: No
    • Year built: 1949

    Utilities & green energy

    • Sewer: Public Sewer
    • Water: Public

    Community & HOA

    Community
    • Subdivision: Haymount
    HOA
    • Has HOA: No
    Location
    • Region: Fayetteville

    Financial & listing details

    • Price per square foot: $165/sqft
    • Tax assessed value: $306,200
    • Annual tax amount: $3,393
    • Date on market: 3/26/2024
    • Cumulative days on market: 8 days
    • Listing terms: Cash,Conventional,FHA,New Loan,VA Loan
    • Inclusions: Kitchen table, loft bed in second room, shelf in second room, wooden desk, basketball goal, trampoline, washer and dryer included with the right offer
    • Exclusions: Wood shelf house beam in kitchen dining area
    • Ownership: More than a year

    Price history

    DateEventPrice
    5/31/2024Sold$285,000-3.4%$165/sqft
    Source: LPRMLS #721472 Report a problem
    4/22/2024Pending sale$294,900$171/sqft
    Source: LPRMLS #721472 Report a problem
    4/20/2024Price change$294,900+7.3%$171/sqft
    Source: LPRMLS #721472 Report a problem
    4/1/2024Pending sale$274,900$160/sqft
    Source: LPRMLS #721472 Report a problem
    3/26/2024Listed for sale$274,900+44.7%$160/sqft
    Source: LPRMLS #721472 Report a problem
    10/13/2021Sold$190,000+0.1%$110/sqft
    Source: Public Record Report a problem
    8/29/2021Pending sale$189,900$110/sqft
    Source: LPRMLS #664740 Report a problem
    8/5/2021Listed for sale$189,900$110/sqft
    Source: LPRMLS #664740 Report a problem
    8/5/2021Listing removed--
    Source: LPRMLS #661154 Report a problem
    7/29/2021Price change$189,900-2.4%$110/sqft
    Source: LPRMLS #661154 Report a problem
    7/17/2021Pending sale$194,500$113/sqft
    Source: LPRMLS #661154 Report a problem
    7/1/2021Price change$194,500-2.5%$113/sqft
    Source: LPRMLS #661154 Report a problem
    6/24/2021Listed for sale$199,500+136.1%$116/sqft
    Source: LPRMLS #661154 Report a problem
    1/14/2021Sold$84,500-6.1%$49/sqft
    Source: LPRMLS #646145 Report a problem
    11/12/2020Pending sale$90,000$52/sqft
    Source: GRANT-MURRAY HOMES #646145 Report a problem
    11/12/2020Listed for sale$90,000$52/sqft
    Source: GRANT-MURRAY HOMES #646145 Report a problem

    Public tax history

    YearProperty taxesTax assessment
    2025$3,393 +15.4%$306,200 +72.2%
    2024$2,940 +4.6%$177,800
    2023$2,810 +5.6%$177,800
    2022$2,662 +89.8%$177,800 +10%
    2021$1,402 $161,600 -1.8%
    2020-- $164,553 +1.8%
    2019$1,367 $161,600
    2018$1,367 $161,600
    2017$1,367 +15.3%$161,600 -4.5%
    2016$1,186 +1%$169,300
    2015$1,175 +0.6%$169,300
    2014$1,168 +2.9%$169,300
    2013$1,134 -2.4%$169,300
    2012$1,162 -2.1%$169,300
    2011$1,187 $169,300
    2010-- $169,300
    2009-- $169,300 +34.2%
    2008-- $126,200
    2007-- $126,200
    2006-- $126,200
    2005-- --
    2004-- $126,200
    2003-- $126,200 +48.5%
    2002-- $85,000
    2001-- $85,000
    Find assessor info on the county website

    Neighborhood: 28305

    Nearby schools

    GreatSchools rating
    Schools provided by the listing agent
    • Elementary: Vanstory Hills Elementary (3-5)
    • Middle: Max Abbott Middle School
    • High: Terry Sanford Senior High

    Source: LPRMLS. This data may not be complete. We recommend contacting the local school district to confirm school assignments for this home.

    Get a cash offer in 3 minutes
    Find out how much your home could sell for in as little as 3 minutes with a no-obligation cash offer.
    Estimated market value
    $303,900
    Get a cash offer in 3 minutes
    Find out how much your home could sell for in as little as 3 minutes with a no-obligation cash offer.
    Estimated market value
    $303,900