Skip main navigation
Closed
  • $389,900

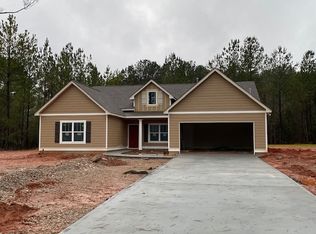
    330 Fenwick Farms Dr, Lagrange, GA 30241

    4beds
    2,328sqft
    Single Family Residence
    Built in 2020
    1 Acres Lot
    $385,500 Zestimate®
    $167/sqft
    $2,500 Estimated rent

    Home value

    $385,500

    $366,000 - $405,000

    $2,500/mo

    Zestimate® history
    Loading
    Loading...

    Owner options

    List your home for rent

    $2,500/mo

    Rent Zestimate®

    Find your next renter with Zillow Rental Manager. Plus, with online applications, you can quickly screen prospective tenants – for free.

    Learn more

    $2,500/mo

    Rent Zestimate®

    Refinance and save

    $2,689/mo

    Est. payment

    Refinancing to a lower rate could help reduce your monthly payments and save thousands over the life of the loan.

    See today's rates

    $2,689/mo

    Est. payment

    Explore your selling options

    Work with a Zillow partner agent

    Leverage their expertise and Zillow's premium Showcase listings to get your home seen by more buyers.

    Get started

    List with your own agent

    Get your home in front of millions of buyers by listing it on Zillow.

    Learn how to do it

    Sell it yourself

    Take full control of how buyers see your home on Zillow by listing For Sale by Owner (FSBO).

    List your home

    What's special

    Climate-controlled two-car garageImpressive oversized primary suiteOpen-concept layoutQuality finishes throughoutStriking wood beamsStainless steel appliancesLuxury finishes
    Welcome to a home where thoughtful design, timeless upgrades, and peaceful country living come together perfectly. Situated on a beautifully maintained 1-acre lot in the highly desirable Fenwick Farms community, this exceptional 2,328-square-foot residence offers the perfect blend of luxury, comfort, and everyday functionality. From the moment you step inside, you will be captivated by the stunning engineered bamboo wood flooring that flows seamlessly throughout the entire home. Striking wood beams and custom shiplap accents in the kitchen and living room create a warm, inviting atmosphere with designer appeal. The heart of the home is the spacious kitchen, featuring granite countertops, stainless steel appliances, abundant cabinetry, and an oversized center island with plenty of seating-perfect for everything from casual breakfasts to entertaining family and friends. The open-concept layout flows effortlessly into the living area, creating an ideal space for gathering. The beautifully renovated laundry room adds both style and function. Escape to the impressive oversized primary suite, complete with a spacious en-suite bath featuring a relaxing soaking tub, separate shower, and generous space to unwind. The guest bathroom has also been thoughtfully upgraded with a beautifully remodeled bathtub, offering comfort and style for family and visitors alike. Step outside to your private screened-in back porch, where you can enjoy the peaceful surroundings year-round. As the sun sets, tasteful exterior accent lighting beautifully showcases the home's architecture and creates an inviting ambiance that's perfect for relaxing evenings or entertaining guests. The expansive 1-acre lot offers plenty of room to enjoy the outdoors or add your dream pool. For added peace of mind, a recent property survey has been completed, and the property lines are clearly flagged. Additional features include a climate-controlled two-car garage, quality finishes throughout, and exceptional pride of ownership that is evident in every detail. Located in one of LaGrange's most sought-after family-friendly communities, you'll enjoy the perfect balance of peaceful living and convenience. Shopping, dining, schools, and major employers are just minutes away, along with popular destinations including Callaway Gardens, Great Wolf Lodge, the Wild Animal Safari, local museums, and more. With easy access to I-85, commuting to Newnan, Columbus, or Atlanta is simple. This meticulously maintained, move-in-ready home offers luxury finishes, thoughtful upgrades, and a lifestyle you'll be proud to call your own. Call today to schedule your private tour and experience everything this exceptional Fenwick Farms home has to offer!

    Zillow last checked:

    Listing updated:

    Listed by:

    Ory Gari 404-780-4465,

    Gari & Gari Realty

    Bought with:

    Jay Foxworthy, 433798

    RE/MAX Results

    Source: GAMLS,MLS#: 10808544MLS Logo

    Facts & features

    Interior

    Bedrooms & bathrooms
    • Bedrooms: 4
    • Bathrooms: 2
    • Full bathrooms: 2
    • Main level bathrooms: 2
    • Main level bedrooms: 4
    Rooms
    • Room types: Foyer, Laundry
    Dining room
    • Features: Separate Room
    Heating
    • Central, Natural Gas
    Cooling
    • Ceiling Fan(s), Central Air, Electric
    Appliances
    • Included: Dishwasher, Gas Water Heater, Microwave, Oven/Range (Combo), Stainless Steel Appliance(s)
    • Laundry: Other
    Features
    • Double Vanity, High Ceilings, Master On Main Level, Separate Shower, Soaking Tub, Split Bedroom Plan, Tile Bath, Tray Ceiling(s), Walk-In Closet(s)
    • Flooring: Hardwood, Tile
    • Windows: Double Pane Windows
    • Basement: None
    • Attic: Pull Down Stairs
    • Number of fireplaces: 1
    • Fireplace features: Living Room
    • Common walls with other units/homes: No Common Walls
    Interior area
    • Total structure area: 2,328
    • Total interior livable area: 2,328 sqft
    • Finished area above ground: 2,328
    • Finished area below ground: 0

    Property

    Parking
    • Parking features: Garage, Garage Door Opener
    • Has garage: Yes
    Features
    • Levels: One
    • Stories: 1
    • Patio & porch: Porch, Screened
    Lot
    • Size: 1 Acres
    • Features: Cul-De-Sac, Level, Open Lot, Private
    Details
    • Additional structures: Shed(s)
    • Parcel number: 0524 001018
    • Special conditions: Agent Owned,Agent/Seller Relationship

    Construction

    Type & style
    • Home type: SingleFamily
    • Architectural style: Craftsman,Ranch
    • Property subtype: Single Family Residence
    Materials
    • Wood Siding
    • Foundation: Slab
    • Roof: Composition
    Condition
    • Resale
    • New construction: No
    • Year built: 2020

    Utilities & green energy

    • Sewer: Septic Tank
    • Water: Public
    • Utilities for property: Cable Available, Electricity Available, High Speed Internet, Natural Gas Available, Phone Available, Underground Utilities, Water Available

    Community & HOA

    Community
    • Features: Street Lights
    • Subdivision: Fenwick Farms
    HOA
    • Has HOA: Yes
    • Services included: None
    • HOA fee: $150 annually
    Location
    • Region: Lagrange

    Financial & listing details

    • Price per square foot: $167/sqft
    • Tax assessed value: $353,500
    • Annual tax amount: $3,856
    • Date on market: 7/18/2026
    • Cumulative days on market: 6 days
    • Listing agreement: Exclusive Right To Sell
    • Electric utility on property: Yes

    Price history

    DateEventPrice
    8/11/2026Sold$389,900$167/sqft
    Source: GAMLS #10808544 Report a problem
    7/24/2026Pending sale$389,900$167/sqft
    Source: GAMLS #10808544 Report a problem
    7/18/2026Listed for sale$389,900+45.1%$167/sqft
    Source: GAMLS #10808544 Report a problem
    1/28/2021Sold$268,715$115/sqft
    Source: Public Record Report a problem

    Public tax history

    YearProperty taxesTax assessment
    2025$3,683 +6.2%$141,400 +9.5%
    2024$3,466 +5.7%$129,080 +5.6%
    2023$3,281 +11.7%$122,280 +14%
    2022$2,938 +7.1%$107,240 +17.9%
    2021$2,742 +549.4%$90,920 +549.4%
    2020$422 +40%$14,000 +40%
    2019$302 $10,000
    Find assessor info on the county website

    Neighborhood: 30241

    Nearby schools

    GreatSchools rating
    Schools provided by the listing agent
    • Elementary: Rosemont
    • Middle: Long Cane
    • High: Troup

    Source: GAMLS. This data may not be complete. We recommend contacting the local school district to confirm school assignments for this home.

    Get a cash offer in 3 minutes
    Find out how much your home could sell for in as little as 3 minutes with a no-obligation cash offer.
    Estimated market value
    $385,500
    Get a cash offer in 3 minutes
    Find out how much your home could sell for in as little as 3 minutes with a no-obligation cash offer.
    Estimated market value
    $385,500