Skip main navigation
Active
  • Listed by: Kell and Company • William Kell
    $625,000

    330 Flynn Avenue, Burlington, VT 05401

    6beds
    3,103sqft
    : 
    Loading
    Get pre-qualified
    Single Family Residence
    Built in 1956
    0.26 Acres Lot
    $600,600 Zestimate®
    $201/sqft
    $-- HOA

    What's special

    Screened porchIn-ground poolCovered patio
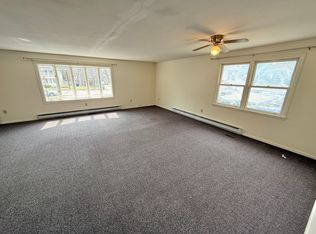
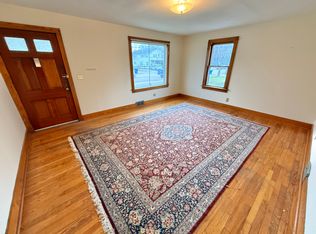
    This 6 bedroom 4 bath Colonial offers an abundance of space and living options. Unlike so many housing choices out there, this is an unique opportunity that combines the location, the square footage, the bedrooms, and the amenities you've been searching for (you'll love the in-ground pool, screened porch and covered patio). Situated in the heart of Burlington's thriving South End, just one block from City Market and Oakledge Park. Currently suited best for group home, a shared living residence, non-profit, or owner occupation foster home. Also, an excellent choice as a multi-generational residence. Or, perhaps, converting to a duplex (a permitted use) ? You'll discover walkability, convenience, schools, parks and community just outside your door. A rare chance to fetch your indoor/outdoor urban retreat in a prime Burlington location!
    84 days
    |
    618
    |
    34
    |

    Zillow last checked:

    Listing updated:

    Listed by:

    William Kell,

    Kell and Company 802-881-0280

    Source: PrimeMLS,MLS#: 5084170MLS Logo

    Loading...

      Facts & features

      Interior

      Bedrooms & bathrooms
      • Bedrooms: 6
      • Bathrooms: 4
      • Full bathrooms: 3
      • 1/2 bathrooms: 1
      Heating
      • Natural Gas, Hot Air, Hot Water
      Cooling
      • None
      Features
      • Flooring: Laminate, Vinyl
      • Basement: Partially Finished,Interior Entry
      Interior area
      • Total structure area: 4,246
      • Total interior livable area: 3,103 sqft
      • Finished area above ground: 3,103
      • Finished area below ground: 0

      Property

      Parking
      • Total spaces: 1
      • Parking features: Paved
      • Garage spaces: 1
      Accessibility
      • Accessibility features: 1st Floor Bedroom, 1st Floor Full Bathroom, Zero-Step Entry Ramp
      Features
      • Levels: Two
      • Stories: 2
      • Patio & porch: Screened Porch
      • Has private pool: Yes
      • Pool features: In Ground
      • Frontage length: Road frontage: 75
      Lot
      • Size: 0.26 Acres
      • Features: City Lot
      Details
      • Parcel number: 11403519821
      • Zoning description: Residential

      Construction

      Type & style
      • Home type: SingleFamily
      • Architectural style: Colonial
      • Property subtype: Single Family Residence
      Materials
      • Wood Frame
      • Foundation: Block, Concrete
      • Roof: Asphalt Shingle
      Condition
      • New construction: No
      • Year built: 1956

      Utilities & green energy

      • Electric: Circuit Breakers
      • Sewer: Public Sewer
      • Utilities for property: Cable at Site, Gas On-Site

      Community & HOA

      Location
      • Region: Burlington

      Financial & listing details

      • Price per square foot: $201/sqft
      • Tax assessed value: $582,400
      • Annual tax amount: $13,876
      • Date on market: 4/17/2026

        Estimated market value

        $600,600

        $571,000 - $631,000

        $4,700/mo

        Price history

        DateEventPrice
        4/17/2026Listed for sale$625,000$201/sqft
        Source: PrimeMLS #5084170 Report a problem

        Public tax history

        YearProperty taxesTax assessment
        2024-- $582,400
        2023-- $582,400
        2022-- $582,400
        2021-- $582,400 +49.3%
        2020-- $390,000
        2019-- $390,000
        2018-- $390,000
        2017$10,390 +475.8%$390,000
        2016$1,805 $390,000 +9900%
        2015$1,805 $3,900
        2014$1,805 $3,900
        2013$1,805 $3,900
        2012-- $3,900
        2011-- $3,900
        2010-- $3,900
        2009-- $3,900
        2008-- $3,900
        2007-- $3,900
        2006-- $3,900
        Find assessor info on the county website

        Monthly payment

        Est. payment

        Payment breakdown

        Explore the cost of this home by adjusting the details. Changes won't be saved.
        All calculations are estimates and provided by Zillow, Inc. for informational purposes only. Actual amounts may vary.
        HOA fees may include property taxes on listings classified as Co-Ops. Contact the listing agent and/or owner for fee details.
        Mortgage interest rates are dependent on a number of factors, including credit score, down payment, and repayment length. Interest rate data provided by Zillow Group Marketplace, Inc. as of 1/1/1970 from various mortgage lenders with which we have lead or other similar arrangements; the Estimated Payment is an average of those rates.
        See how much you could borrow to make a competitive offer.

        Climate risks

        Neighborhood: 05401

        Getting around

        80 / 100
        Very Walkable
        32 / 100
        Some Transit
        83 / 100
        Very Bikeable

        Nearby schools

        GreatSchools rating
        Schools provided by the listing agent
        • High: Burlington High School

        Source: PrimeMLS. This data may not be complete. We recommend contacting the local school district to confirm school assignments for this home.

        A local agent can set up tours, give advice and negotiate with sellers.

        Browse local experts

        Similar homes