Recently reduced to reflect today's market, this fabulous home offers exceptional value at it's new price. The sellers have made their final planned price adjustment and are ready to make a move. They are also willing to offer up to $10,000 towards buyers closing costs with an acceptable offer. All reasonable offers will be thoughtfully considered. Now is the time to make this home yours!!
Beautiful mid-century modern home situated on a private, park-like 1-acre lot on a quiet, no-outlet street in close proximity to I-40, Nashville West, and Bellevue. This 4 bedroom, 2 bath home blends timeless character with modern updates, featuring a new roof, soffits, gutters, durable James Hardie board and batten siding, new energy efficient patio doors and double hung windows with custom zebra shades, and a beautiful new front door. Spacious living areas are filled with natural light and showcase the home's clean lines and classic charm. Enjoy the perfect combination of style, comfort, and privacy with plenty of outdoor space for entertaining, relaxing, or future expansion. The stunning yard is a true highlight, featuring mature shade trees, an abundance of established perennials, and raised garden beds just off the expansive back deck. Diverse wildlife makes frequent appearances, creating a peaceful natural setting, while a large fire pit and dedicated entertainment area provide the perfect gathering space for family and friends. A rare opportunity to own a move-in ready home in a convenient location.
Active
Price cut: $15.1K (8/21)
$659,900
330 Forrest Valley Dr, Nashville, TN 37209
4beds
1,932sqft
Single Family Residence, Residential
Built in 1968
1.16 Acres Lot
$-- Zestimate®
$342/sqft
$-- HOA
What's special
Mature shade treesNew roofStunning yardAbundance of established perennials
- 96 days
- 1,127
- 117
Zillow last checked:
Listing updated:
Listed by:
Michelle McNelley 615-715-3863,
Benchmark Realty, LLC 615-510-3006
Source: RealTracs MLS as distributed by MLS GRID,MLS#: 3220574
Facts & features
Interior
Bedrooms & bathrooms
- Bedrooms: 4
- Bathrooms: 2
- Full bathrooms: 2
- Main level bedrooms: 1
Bedroom 1
- Area: 121 Square Feet
- Dimensions: 11x11
Bedroom 2
- Area: 132 Square Feet
- Dimensions: 12x11
Bedroom 3
- Area: 165 Square Feet
- Dimensions: 15x11
Bedroom 4
- Area: 132 Square Feet
- Dimensions: 12x11
Dining room
- Features: Combination
- Level: Combination
- Area: 240 Square Feet
- Dimensions: 20x12
Kitchen
- Features: Eat-in Kitchen
- Level: Eat-in Kitchen
- Area: 110 Square Feet
- Dimensions: 11x10
Living room
- Features: Separate
- Level: Separate
- Area: 253 Square Feet
- Dimensions: 23x11
Heating
- Central, Electric
Cooling
- Central Air, Electric
Appliances
- Included: Electric Oven, Electric Range, Dishwasher, Refrigerator
- Laundry: Electric Dryer Hookup, Washer Hookup
Features
- High Speed Internet
- Flooring: Wood, Luxury Vinyl, Tile
- Basement: Crawl Space
- Number of fireplaces: 1
- Fireplace features: Electric
Interior area
- Total structure area: 1,932
- Total interior livable area: 1,932 sqft
- Finished area above ground: 1,932
Property
Parking
- Total spaces: 2
- Parking features: Attached
- Carport spaces: 2
Features
- Levels: Two
- Stories: 2
- Patio & porch: Deck, Patio
Lot
- Size: 1.16 Acres
- Dimensions: 115 x 444
Details
- Parcel number: 11414001800
- Special conditions: Standard
Construction
Type & style
- Home type: SingleFamily
- Property subtype: Single Family Residence, Residential
Materials
- Fiber Cement
- Roof: Shingle
Condition
- New construction: No
- Year built: 1968
Utilities & green energy
- Sewer: Public Sewer
- Water: Public
- Utilities for property: Electricity Available, Water Available, Cable Connected
Community & HOA
Community
- Subdivision: Thousand Oaks Estates
HOA
- Has HOA: No
Location
- Region: Nashville
Financial & listing details
- Price per square foot: $342/sqft
- Tax assessed value: $440,800
- Annual tax amount: $3,066
- Date on market: 5/29/2026
- Electric utility on property: Yes
Estimated market value
Not available
Estimated sales range
Not available
Not available
Price history
| Date | Event | Price |
|---|---|---|
| 8/21/2026 | Price change | $659,900-2.2%$342/sqft |
Source:  RealTracs MLS as distributed by MLS GRID #3220574 Report a problem RealTracs MLS as distributed by MLS GRID #3220574 Report a problem | ||
| 7/28/2026 | Price change | $675,000-0.7%$349/sqft |
Source: RealTracs MLS as distributed by MLS GRID #3220574 Report a problem | ||
| 7/7/2026 | Price change | $679,900-2.2%$352/sqft |
Source: RealTracs MLS as distributed by MLS GRID #3220574 Report a problem | ||
| 6/12/2026 | Price change | $695,000-2.5%$360/sqft |
Source: RealTracs MLS as distributed by MLS GRID #3220574 Report a problem | ||
| 5/29/2026 | Listed for sale | $712,500+304.8%$369/sqft |
Source: RealTracs MLS as distributed by MLS GRID #3220574 Report a problem | ||
| 10/16/2001 | Sold | $176,000+39.1%$91/sqft |
Source: Public Record Report a problem | ||
| 4/1/1996 | Sold | $126,500+63.2%$65/sqft |
Source: Public Record Report a problem | ||
| 1/25/1995 | Sold | $77,500-30%$40/sqft |
Source: Public Record Report a problem | ||
| 7/29/1994 | Sold | $110,686$57/sqft |
Source: Public Record Report a problem | ||
Public tax history
| Year | Property taxes | Tax assessment |
|---|---|---|
| 2025 | $3,066 +46.9% | $110,200 +54.3% |
| 2024 | $2,086 | $71,400 |
| 2023 | $2,086 | $71,400 |
| 2022 | $2,086 -1% | $71,400 |
| 2021 | $2,108 -7.3% | $71,400 +19% |
| 2020 | $2,274 +37.5% | $60,025 |
| 2019 | $1,654 | $60,025 |
| 2018 | $1,654 +0% | $60,025 |
| 2017 | $1,654 | $60,025 +24.6% |
| 2016 | $1,654 -12.5% | $48,175 |
| 2015 | $1,890 | $48,175 |
| 2014 | $1,890 | $48,175 |
| 2013 | -- | $48,175 -4.5% |
| 2012 | -- | $50,450 |
| 2011 | -- | $50,450 |
| 2010 | -- | $50,450 |
| 2009 | -- | $50,450 +18.9% |
| 2008 | -- | $42,425 |
| 2007 | -- | $42,425 |
| 2006 | -- | -- |
| 2005 | -- | -- |
| 2004 | -- | -- |
| 2003 | -- | -- |
| 2002 | -- | -- |
| 2001 | -- | -- |
| 2000 | -- | -- |
Find assessor info on the county website
Monthly payment
Est. payment
Payment breakdown
Explore the cost of this home by adjusting the details. Changes won't be saved.Climate risks
Neighborhood: 37209
Nearby schools
Schools provided by the listing agent
- Elementary: Gower Elementary
- Middle: Bellevue Middle
- High: James Lawson High School
Source: RealTracs MLS as distributed by MLS GRID. This data may not be complete. We recommend contacting the local school district to confirm school assignments for this home.
- $483,2003 bd2 ba2k sqft326 Forrest Valley Dr, Nashville, TN 37209Off Market
- $611,1004 bd2 ba2.5k sqft338 Forrest Valley Dr, Nashville, TN 37209Off Market

- $502,1004 bd2 ba1.9k sqft322 Forrest Valley Dr, Nashville, TN 37209Off Market

- $551,0003 bd4 ba2.4k sqft318 Forrest Valley Dr, Nashville, TN 37209Off Market
Similar homes
- $629,9994 bd2 ba1.9k sqft729 Woodland Way, Nashville, TN 37209For Sale
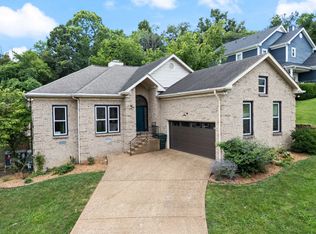
 MLS ID #3255684, Erin Holloway. RealTracs MLS as distributed by MLS GRID
 - $635,0004 bd3 ba1.8k sqft6419 Charlotte Road Cir, Nashville, TN 37209For Sale
 MLS ID #3265751, Mona Martin. RealTracs MLS as distributed by MLS GRID
 - $584,9994 bd2 ba2.2k sqft1008 Downey Dr, Nashville, TN 37205For Sale
 MLS ID #3152627, Sam Lovell. RealTracs MLS as distributed by MLS GRID
 - $509,0004 bd2 ba1.4k sqft6628 Cabot Dr, Nashville, TN 37209For Sale
 MLS ID #3520555, Debbie DeLoach. RealTracs MLS as distributed by MLS GRID
 - $749,0003 bd3 ba2.3k sqft814 Kendall Dr, Nashville, TN 37209For SaleMLS ID #3500785, Sutton Lipman Costanza. RealTracs MLS as distributed by MLS GRID
- $650,0004 bd3 ba2.7k sqft2707 Jones Ave, Nashville, TN 37207For SaleMLS ID #3526051, Christian Boyd. RealTracs MLS as distributed by MLS GRID
- $525,0004 bd2 ba2k sqft608 Harpeth Pkwy E, Nashville, TN 37221For SaleMLS ID #3299487, Blair Blaylock Teasdale. RealTracs MLS as distributed by MLS GRID
- $795,0003 bd2 ba2.1k sqft703 Clematis Dr, Nashville, TN 37205For SaleMLS ID #3316097, Catherine Languido. RealTracs MLS as distributed by MLS GRID
- $699,9004 bd3 ba2.8k sqft4824 Briarwood Dr, Nashville, TN 37211For SaleMLS ID #3285608, MacKenzie Strawn Hyde. RealTracs MLS as distributed by MLS GRID
- $489,9003 bd3 ba1.2k sqft121 Oceola Ave, Nashville, TN 37209For SaleMLS ID #3528558, Ian Ratliff. RealTracs MLS as distributed by MLS GRID
- $899,0005 bd3 ba2.6k sqft6538 Rolling Fork Dr, Nashville, TN 37205For SaleMLS ID #3516541, Connor Kennedy. RealTracs MLS as distributed by MLS GRID
- $669,0003 bd2 ba1.5k sqft355 Barrywood Dr, Nashville, TN 37211For SaleMLS ID #3270096, Allyson Woosley. RealTracs MLS as distributed by MLS GRID
- $659,9003 bd2 ba2.6k sqft3262 McGavock Pike, Nashville, TN 37214For SaleMLS ID #3305529, Maggie Edwards. RealTracs MLS as distributed by MLS GRID
- $650,0004 bd2 ba1.8k sqft323 Colt Ln, Franklin, TN 37069For SaleMLS ID #3242847, Malynda (Lindy) Vestal. RealTracs MLS as distributed by MLS GRID
- $625,0004 bd2 ba1.5k sqft31 Gerald St, Nashville, TN 37207For SaleMLS ID #3243131, Kali Vise. RealTracs MLS as distributed by MLS GRID
- $500,0003 bd2 ba1.2k sqft6502 Premier Dr, Nashville, TN 37209For SaleMLS ID #3508012, Gary Ashton. RealTracs MLS as distributed by MLS GRID
- $800,0004 bd3 ba1.9k sqft4207 Nevada Ave, Nashville, TN 37209For SaleMLS ID #3527280, Kate Nelson. RealTracs MLS as distributed by MLS GRID
- $--3 bd2 ba1.8k sqft6923 Nolensville Rd, Brentwood, TN 37027AuctionMLS ID #3513488, Jay Cash. RealTracs MLS as distributed by MLS GRID
- $585,0004 bd2 ba1.5k sqft204 Morganmeade Ct, Nashville, TN 37216For SaleMLS ID #3298133, Karla Mills. RealTracs MLS as distributed by MLS GRID
- $699,9004 bd3 ba2.5k sqft297 Clovernook Dr, Nashville, TN 37210For SaleMLS ID #3207836, Lauren Kabbes. RealTracs MLS as distributed by MLS GRID
