Step inside this beautifully crafted new construction home and be welcomed by a stunning statement staircase set beneath soaring ceilings, creating an unforgettable first impression. Thoughtfully designed with all bedrooms upstairs, each space features a walk-in closet complete with the builder's signature custom wood organization, blending function with elevated style. The main living area showcases a striking shiplap feature wall, adding warmth and character while seamlessly connecting to the heart of the home. Just beyond, a screened-in porch and adjoining grilling deck invite you to enjoy the fresh spring air, perfect for entertaining or unwinding as the days grow longer and brighter. A spacious two-car garage offers practical storage and everyday convenience without sacrificing design. Throughout the home, intricate woodwork details, from wainscoting to coffered accents, highlight the exceptional craftsmanship this builder is known for. With summer on the horizon and completion just around the corner, this home will be ready before you know it, offering the perfect opportunity to settle in and start your next chapter in a space that feels both refined and inviting.
Sold for $465,000
$465,000
330 Freedom Ridge Dr, Smithfield, NC 27577
4beds
2,617sqft
Single Family Residence, Residential
Built in 2026
1.41 Acres Lot
$464,500 Zestimate®
$178/sqft
$2,509 Estimated rent
Home value
$464,500
$441,000 - $488,000
$2,509/mo
Zestimate® history
Owner options
List your home for rent
$2,509/mo
Rent Zestimate®
Find your next renter with Zillow Rental Manager. Plus, with online applications, you can quickly screen prospective tenants – for free.
$2,509/mo
Rent Zestimate®
Refinance and save
$3,173/mo
Est. payment
Refinancing to a lower rate could help reduce your monthly payments and save thousands over the life of the loan.
$3,173/mo
Est. payment
Explore your selling options
Work with a Zillow partner agent
Leverage their expertise and Zillow's premium Showcase listings to get your home seen by more buyers.
Get startedList with your own agent
Get your home in front of millions of buyers by listing it on Zillow.
Learn how to do itSell it yourself
Take full control of how buyers see your home on Zillow by listing For Sale by Owner (FSBO).
List your homeWhat's special
Soaring ceilingsSpacious two-car garageCoffered accentsIntricate woodwork detailsScreened-in porchStriking shiplap feature wallStunning statement staircase
Zillow last checked:
Listing updated:
Listed by:
Emma Hicks 336-341-7704,
HomeTowne Realty,
Maggie Schiele 919-449-4093,
HomeTowne Realty
Bought with:
April Stephens, 249919
eXp Realty, LLC - C
Kelly Migliore, 361762
eXp Realty, LLC - C
Source: Doorify MLS,MLS#: 10157634
Facts & features
Interior
Bedrooms & bathrooms
- Bedrooms: 4
- Bathrooms: 3
- Full bathrooms: 2
- 1/2 bathrooms: 1
Heating
- Electric, Heat Pump
Cooling
- Central Air
Appliances
- Included: Dishwasher, Electric Oven, Electric Range, Exhaust Fan, Microwave, Stainless Steel Appliance(s)
- Laundry: Inside, Laundry Room, Upper Level
Features
- Bathtub Only, Bathtub/Shower Combination, Bookcases, Built-in Features, Ceiling Fan(s), Coffered Ceiling(s), Double Vanity, Granite Counters, High Ceilings, Kitchen Island, Natural Woodwork, Open Floorplan, Recessed Lighting, Separate Shower, Shower Only, Vaulted Ceiling(s), Walk-In Closet(s), Walk-In Shower, Water Closet
- Flooring: Carpet, Ceramic Tile, Laminate
- Windows: Low-Emissivity Windows
- Has fireplace: Yes
Interior area
- Total structure area: 2,617
- Total interior livable area: 2,617 sqft
- Finished area above ground: 2,617
- Finished area below ground: 0
Property
Parking
- Total spaces: 2
- Parking features: Attached, Driveway, Garage
- Attached garage spaces: 2
Features
- Levels: Two
- Stories: 2
- Patio & porch: Covered, Deck, Front Porch, Porch
- Exterior features: Lighting, Rain Gutters
- Has view: Yes
Lot
- Size: 1.41 Acres
- Features: Back Yard, Landscaped
Details
- Parcel number: 06G06032U
- Special conditions: Standard
Construction
Type & style
- Home type: SingleFamily
- Architectural style: Cape Cod, Craftsman, Traditional
- Property subtype: Single Family Residence, Residential
Materials
- Board & Batten Siding, Shake Siding, Stone, Vertical Siding, Vinyl Siding
- Foundation: Brick/Mortar
- Roof: Shingle
Condition
- New construction: Yes
- Year built: 2026
- Major remodel year: 2026
Details
- Builder name: Darryl D Evans
Utilities & green energy
- Sewer: Septic Tank
- Water: Public
Community & HOA
Community
- Features: Street Lights
- Subdivision: Freedom Ridge
HOA
- Has HOA: Yes
- Services included: None
- HOA fee: $400 annually
Location
- Region: Smithfield
Financial & listing details
- Price per square foot: $178/sqft
- Date on market: 4/4/2026
- Road surface type: Asphalt
Price history
| Date | Event | Price |
|---|---|---|
| 7/6/2026 | Sold | $465,000$178/sqft |
Source:  Doorify MLS #10157634 Report a problem Doorify MLS #10157634 Report a problem | ||
| 6/12/2026 | Pending sale | $465,000$178/sqft |
Source: Doorify MLS #10157634 Report a problem | ||
| 4/4/2026 | Listed for sale | $465,000$178/sqft |
Source: Doorify MLS #10157634 Report a problem | ||
Public tax history
Tax history is unavailable.
Neighborhood: 27577
Nearby homes
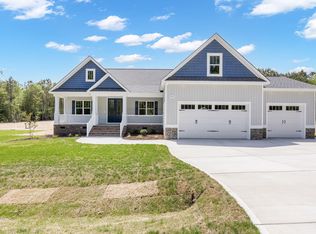
- $515,0004 bd3 ba2.2k sqft354 Freedom Ridge Dr, Smithfield, NC 27577Sold
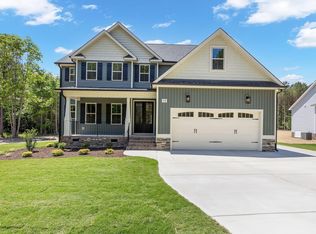
- $550,0004 bd3 ba2.9k sqft378 Freedom Ridge Dr, Smithfield, NC 27577Sold
- $610,0004 bd4 ba3.2k sqft303 Freedom Ridge Dr, Smithfield, NC 27577New Construction

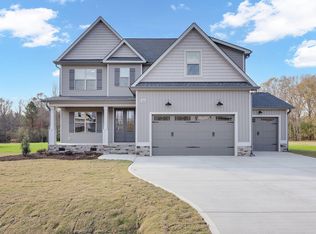
- $515,0004 bd3 ba2.7k sqft264 Freedom Ridge Dr, Smithfield, NC 27577Sold
- $542,5004 bd4 ba2.7k sqft273 Freedom Ridge Dr, Smithfield, NC 27577Sold
- $620,0004 bd4 ba3.4k sqft247 Freedom Ridge Dr, Smithfield, NC 27577Sold
- $475,0004 bd3 ba2.2k sqft228 Freedom Ridge Dr, Smithfield, NC 27577Sold
- $460,0003 bd2 ba2k sqft217 Freedom Ridge Dr, Smithfield, NC 27577Pending
Nearby schools
GreatSchools rating
- 8/10Polenta ElementaryGrades: PK-5Distance: 3.3 mi
- 8/10Swift Creek MiddleGrades: 6-8Distance: 3.1 mi
- 6/10Cleveland High SchoolGrades: 9-12Distance: 2.1 mi
Schools provided by the listing agent
- Elementary: Johnston - Swift Creek Elementary
- Middle: Johnston - Swift Creek Middle School
- High: Johnston - Cleveland High School
Source: Doorify MLS. This data may not be complete. We recommend contacting the local school district to confirm school assignments for this home.
Get a cash offer in 3 minutes
Find out how much your home could sell for in as little as 3 minutes with a no-obligation cash offer.
Estimated market value
$464,500
Get a cash offer in 3 minutes
Find out how much your home could sell for in as little as 3 minutes with a no-obligation cash offer.
Estimated market value
$464,500
- North Carolina
- Johnston County
- Smithfield
- 27577
- 330 Freedom Ridge Dr
Nearby cities
Nearby zip codes
Other Smithfield Topics
