Warm and comfortable describe this custom quality home built with thoughtful design by the present owner. Spacious open floor plan with many windows bringing the outside in. Family room, dining room and spacious kitchen are open overlooking the big covered patio and lush landscaping in the courtyard and backyard. Double detached carport/garage can function as covered patio for entertaining. Two laundry rooms, one down and one up. Two primary suits, one down and one up. Upstairs primary has laundry chute to downstairs laundry. 10' ceilings throughout along with tall solid doors, beautiful millwork and oak hardwood floors. Downstairs primary with french doors opening to the covered front porch. Upstairs primary with french doors opening to the balcony overlooking the courtyard. Beautiful kitchen with lots of cabinets and custom vent hood plus bar opening to the dining room. All of this on a corner lot in the heart of Lakeview. Welcome home!
Closed
Price Unknown
330 French St, New Orleans, LA 70124
4beds
2,920sqft
Single Family Residence
Built in 2010
6,450 Square Feet Lot
$817,500 Zestimate®
$--/sqft
$3,706 Estimated rent
Home value
$817,500
$711,000 - $940,000
$3,706/mo
Zestimate® history
Owner options
List your home for rent
$3,706/mo
Rent Zestimate®
Find your next renter with Zillow Rental Manager. Plus, with online applications, you can quickly screen prospective tenants – for free.
$3,706/mo
Rent Zestimate®
Refinance and save
Refinancing to a lower rate could help reduce your monthly payments and save thousands over the life of the loan.
Explore your selling options
Work with a Zillow partner agent
Leverage their expertise and Zillow's premium Showcase listings to get your home seen by more buyers.
Get startedList with your own agent
Get your home in front of millions of buyers by listing it on Zillow.
Learn how to do itSell it yourself
Take full control of how buyers see your home on Zillow by listing For Sale by Owner (FSBO).
List your homeWhat's special
French doorsTall solid doorsBalcony overlooking the courtyardLush landscapingBig covered patioCorner lotBeautiful millwork
Zillow last checked:
Listing updated:
Listed by:
Frank Barrett 504-258-0375,
RE/MAX Affiliates
Bought with:
Stacie Carubba
Crescent Sotheby's International Realty
Source: GSREIN,MLS#: 2498995
Facts & features
Interior
Bedrooms & bathrooms
- Bedrooms: 4
- Bathrooms: 4
- Full bathrooms: 3
- 1/2 bathrooms: 1
Primary bedroom
- Description: Flooring: Wood
- Level: First
- Dimensions: 14.4x13.3
Primary bedroom
- Description: Flooring: Carpet
- Level: Second
- Dimensions: 15.1x13.3
Bedroom
- Description: Flooring: Carpet
- Level: Second
- Dimensions: 16.9x10.5
Bedroom
- Description: Flooring: Carpet
- Level: Second
- Dimensions: 13.5x13.1
Primary bathroom
- Description: Flooring: Tile
- Level: First
- Dimensions: 11.8x6
Primary bathroom
- Description: Flooring: Tile
- Level: Second
- Dimensions: 15x11.1
Other
- Level: First
- Dimensions: 26.4x22
Dining room
- Description: Flooring: Wood
- Level: First
- Dimensions: 14.1x12.9
Foyer
- Description: Flooring: Wood
- Level: First
- Dimensions: 10.3x7.4
Kitchen
- Description: Flooring: Wood
- Level: First
- Dimensions: 16.5x12.1
Laundry
- Level: First
- Dimensions: 11.7x5.9
Laundry
- Description: Flooring: Tile
- Level: Second
- Dimensions: 7.6x6.6
Living room
- Description: Flooring: Wood
- Level: First
- Dimensions: 19.4x18.5
Other
- Description: Flooring: Wood
- Level: Second
- Dimensions: 13.7x7.8
Patio
- Level: First
- Dimensions: 16.4x12.8
Heating
- Central, Multiple Heating Units
Cooling
- Central Air, 2 Units
Appliances
- Laundry: Washer Hookup, Dryer Hookup
Features
- Ceiling Fan(s), Carbon Monoxide Detector, Granite Counters, Cable TV
- Has fireplace: No
- Fireplace features: None
Interior area
- Total structure area: 3,893
- Total interior livable area: 2,920 sqft
Property
Parking
- Parking features: Carport, Detached, Two Spaces, Garage Door Opener
- Has garage: Yes
- Has carport: Yes
Features
- Levels: Two
- Stories: 2
- Patio & porch: Covered, Balcony, Porch
- Exterior features: Balcony, Fence, Porch
- Pool features: None
Lot
- Size: 6,450 Square Feet
- Dimensions: 50 x 129
- Features: Corner Lot, City Lot
Details
- Additional structures: Shed(s)
- Parcel number: 70124330Frenchst
- Special conditions: None
Construction
Type & style
- Home type: SingleFamily
- Architectural style: Traditional
- Property subtype: Single Family Residence
Materials
- HardiPlank Type
- Foundation: Raised
- Roof: Asphalt
Condition
- Excellent
- Year built: 2010
Utilities & green energy
- Sewer: Public Sewer
- Water: Public
Community & HOA
Community
- Security: Security System, Smoke Detector(s)
- Subdivision: Lakeview
HOA
- Has HOA: No
Location
- Region: New Orleans
Financial & listing details
- Tax assessed value: $755,900
- Annual tax amount: $7,201
- Date on market: 4/25/2025
Price history
| Date | Event | Price |
|---|---|---|
| 5/29/2025 | Sold | -- |
Source:  GSREIN #2498995 Report a problem GSREIN #2498995 Report a problem | ||
| 5/22/2025 | Pending sale | $779,000$267/sqft |
Source: GSREIN #2498995 Report a problem | ||
| 5/1/2025 | Contingent | $779,000$267/sqft |
Source: GSREIN #2498995 Report a problem | ||
| 4/29/2025 | Listed for sale | $779,000$267/sqft |
Source: GSREIN #2498995 Report a problem | ||
Public tax history
| Year | Property taxes | Tax assessment |
|---|---|---|
| 2026 | $7,201 +19.1% | $61,400 +16.6% |
| 2025 | $6,048 -1.5% | $52,670 |
| 2024 | $6,139 +2.3% | $52,670 +6.5% |
| 2023 | $6,000 -12.4% | $49,450 +3.5% |
| 2022 | $6,852 -5.5% | $47,780 -3.4% |
| 2021 | $7,247 -0.7% | $49,450 |
| 2020 | $7,300 +30.6% | $49,450 +33.6% |
| 2019 | $5,590 | $37,000 |
| 2018 | -- | $37,000 |
| 2017 | -- | $37,000 |
| 2016 | $4,778 +2.1% | $37,000 |
| 2015 | $4,681 | $37,000 |
| 2014 | $4,681 +2% | $37,000 |
| 2013 | $4,589 | $37,000 -5.2% |
| 2012 | -- | $39,030 |
| 2011 | -- | $39,030 -2.4% |
| 2010 | -- | $40,000 +416.8% |
| 2009 | -- | $7,740 |
| 2007 | -- | $7,740 -27% |
| 2006 | -- | $10,610 +5.6% |
| 2004 | -- | $10,050 +5.1% |
| 2002 | -- | $9,560 |
| 2001 | -- | $9,560 |
| 2000 | -- | $9,560 |
Find assessor info on the county website
Neighborhood: Lakeview
Nearby homes
- $--3 bd2 ba1.4k sqft6170 Colbert St, New Orleans, LA 70124Sold
- $522,000-- bd-- ba2.1k sqft6168 Colbert St, New Orleans, LA 70124Off Market
- $479,5002 bd3 ba1.6k sqft304 French St, New Orleans, LA 70124Off Market
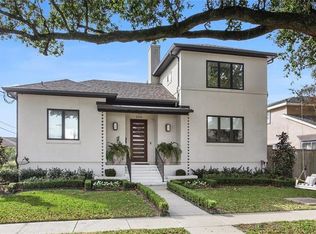
- $591,2004 bd3 ba2.3k sqft6200 Colbert St, New Orleans, LA 70124Off Market
- $408,2002 bd2 ba1.9k sqft6164 Colbert St, New Orleans, LA 70124Off Market
- $572,5004 bd3 ba2.1k sqft402 French St, New Orleans, LA 70124Off Market
- $506,2004 bd2 ba2.3k sqft302 French St, New Orleans, LA 70124Off Market
- $730,3004 bd3 ba3.1k sqft6208 Colbert St, New Orleans, LA 70124Off Market
Nearby schools
GreatSchools rating
- 8/10Mary McLeod Bethune Elementary School of Literature & TechnologyGrades: PK-8Distance: 3.5 mi
- NAMcDonogh 35 College Preparatory SchoolGrades: 9-12Distance: 1.8 mi
- 7/10Benjamin Franklin Elementary Math And ScienceGrades: PK-8Distance: 5.5 mi
Schools provided by the listing agent
- Elementary: Edward Hynes
Source: GSREIN. This data may not be complete. We recommend contacting the local school district to confirm school assignments for this home.
Get a cash offer in 3 minutes
Find out how much your home could sell for in as little as 3 minutes with a no-obligation cash offer.
Estimated market value
$817,500
Get a cash offer in 3 minutes
Find out how much your home could sell for in as little as 3 minutes with a no-obligation cash offer.
Estimated market value
$817,500
- Louisiana
- Orleans Parish
- New Orleans
- 70124
- Lakeview
- 330 French St
