Welcome to this one of a kind 5-bedroom 4-bathroom pool home, located in the highly sought-after gated community of Glen Abbey Club. Situated on a desirable corner lot, this spacious residence features an oversize 3-car garage and a beautifully paved driveway with ample parking for guests. From the moment you walk through the elegant double glass doors, your greeted by soaring ceilings, intricate architectural details, and stunning chandeliers that create a sense of warmth and sophistication throughout the home. The heart of the home offers a cozy family room with a gas fireplace, perfect for relaxing evenings. The kitchen is both functional and inviting featuring rich wood cabinetry, granite counter tops, and central island ideal for gathering and entertaining. The Luxurious primary suite is a true sanctuary, complete with soaking tub, separate shower, double vanity, and two spacious walk-in closets. This thoughtfully designed home also includes: *A convenient cabana bathroom with pool access *A Jack and Jill bathroom connecting two bedrooms, complete with a bathtub *A privet upstaters suite with its own bathroom-ideal for guests or a game room. Additional features include a Tesla Universal EV charger with an available power share home backup system adding modern convenience. Golf cart friendly community one minute drive to Glen Abbey Golf Club. If you've been searching for a spacious, elegant home with premium features in a prime location-you have arrived.
For sale
Price cut: $30.1K (6/9)
$699,900
330 Glen Club Dr, Debary, FL 32713
5beds
3,428sqft
Single Family Residence
Built in 2005
-- sqft lot
$690,000 Zestimate®
$204/sqft
$108/mo HOA
What's special
Granite counter topsElegant double glass doorsSoaring ceilingsIntricate architectural detailsSoaking tubDesirable corner lotStunning chandeliers
- 127 days |
- 1,116 |
- 46 |
Zillow last checked:
Listing updated:
Listed by:
Delia Morales 786-447-3017,
Premier Luxury Realty, LLC
Source: MIAMI,MLS#: A11983923 Originating MLS: A-Miami Association of REALTORS
Originating MLS: A-Miami Association of REALTORSFacts & features
Interior
Bedrooms & bathrooms
- Bedrooms: 5
- Bathrooms: 4
- Full bathrooms: 4
Rooms
- Room types: Den/Library/Office
Heating
- Central
Cooling
- Ceiling Fan(s), Central Air
Appliances
- Included: Dishwasher, Dryer, Electric Water Heater, Microwave, Electric Range, Refrigerator
- Laundry: Sink, Laundry Room
Features
- Kitchen Island, Pantry, Roman Tub, Volume Ceilings, Walk-In Closet(s), Other
- Flooring: Carpet, Ceramic Tile
- Has fireplace: Yes
Interior area
- Total structure area: 4,183
- Total interior livable area: 3,428 sqft
Video & virtual tour
Property
Parking
- Total spaces: 3
- Parking features: Additional Spaces Available, Driveway, Electric Vehicle Charging Station(s), Guest
- Attached garage spaces: 3
- Has uncovered spaces: Yes
Accessibility
- Accessibility features: Accessible
Features
- Stories: 2
- Entry location: First Floor Entry
- Patio & porch: Open Porch
- Has private pool: Yes
- Pool features: In Ground, Pool Only
- Has view: Yes
- View description: None
Lot
- Features: 1/2 To Less Than 3/4 Acre Lot
Details
- Parcel number: 802712000050
- Zoning: Res
Construction
Type & style
- Home type: SingleFamily
- Property subtype: Single Family Residence
Materials
- Concrete Block Construction
- Roof: Shingle
Condition
- Year built: 2005
Utilities & green energy
- Sewer: Public Sewer
- Water: Municipal Water
Community & HOA
Community
- Features: Gated, Sidewalks
- Security: Smoke Detector
- Subdivision: Glen Abbey Club
HOA
- Has HOA: Yes
- HOA fee: $325 quarterly
Location
- Region: Debary
Financial & listing details
- Price per square foot: $204/sqft
- Tax assessed value: $629,347
- Annual tax amount: $6,329
- Date on market: 3/15/2026
- Listing terms: All Cash,Conventional,FHA,VA Loan
Estimated market value
$690,000
$656,000 - $725,000
$4,547/mo
Price history
| Date | Event | Price |
|---|---|---|
| 6/9/2026 | Price change | $699,900-4.1%$204/sqft |
Source:  MIAMI #A11983923 Report a problem MIAMI #A11983923 Report a problem | ||
| 5/21/2026 | Price change | $730,000-2.5%$213/sqft |
Source: MIAMI #A11983923 Report a problem | ||
| 5/12/2026 | Price change | $749,000-3.9%$218/sqft |
Source: MIAMI #A11983923 Report a problem | ||
| 4/11/2026 | Price change | $779,000-2%$227/sqft |
Source: MIAMI #A11983923 Report a problem | ||
| 3/17/2026 | Listed for sale | $795,000+133.8%$232/sqft |
Source: MIAMI #A11983923 Report a problem | ||
| 5/1/2017 | Sold | $340,000-7.1%$99/sqft |
Source: Stellar MLS #V4714827 Report a problem | ||
| 2/8/2017 | Price change | $365,900-1.1%$107/sqft |
Source: FAMILY REALTY OF CENTRAL FLORI #V4714827 Report a problem | ||
| 2/1/2017 | Price change | $369,900-2.6%$108/sqft |
Source: FAMILY REALTY OF CENTRAL FLORI #V4714827 Report a problem | ||
| 1/23/2017 | Price change | $379,900-2.6%$111/sqft |
Source: FAMILY REALTY OF CENTRAL FLORI #V4714827 Report a problem | ||
| 1/11/2017 | Price change | $389,900-1.5%$114/sqft |
Source: FAMILY REALTY OF CENTRAL FLORI #V4714827 Report a problem | ||
| 12/16/2016 | Price change | $395,900-1%$115/sqft |
Source: FAMILY REALTY OF CENTRAL FLORI #V4714827 Report a problem | ||
| 11/30/2016 | Price change | $399,900-2.4%$117/sqft |
Source: FAMILY REALTY OF CENTRAL FLORI #V4714827 Report a problem | ||
| 11/17/2016 | Price change | $409,900-2.4%$120/sqft |
Source: FAMILY REALTY OF CENTRAL FLORI #V4714827 Report a problem | ||
| 11/4/2016 | Price change | $419,900-2.3%$122/sqft |
Source: FAMILY REALTY OF CENTRAL FLORI #V4714827 Report a problem | ||
| 10/5/2016 | Listed for sale | $429,900+681.6%$125/sqft |
Source: FAMILY REALTY OF CENTRAL FLORI #V4714827 Report a problem | ||
| 2/18/2004 | Sold | $55,000$16/sqft |
Source: Public Record Report a problem | ||
Public tax history
| Year | Property taxes | Tax assessment |
|---|---|---|
| 2025 | $6,593 +4.5% | $432,211 +2.9% |
| 2024 | $6,309 +5.2% | $420,031 +3% |
| 2023 | $5,996 +1.9% | $407,798 +3% |
| 2022 | $5,885 | $395,920 +3% |
| 2021 | -- | $384,388 +1.4% |
| 2020 | $6,070 | $379,081 +2.3% |
| 2019 | $6,070 -5.4% | $370,558 +1.9% |
| 2018 | $6,415 +3.5% | $363,649 +0.6% |
| 2017 | $6,200 -14.9% | $361,330 +5.6% |
| 2016 | $7,286 +7.6% | $342,329 -3.7% |
| 2015 | $6,774 +7% | $355,584 +15.6% |
| 2014 | $6,332 | $307,652 +4.5% |
| 2013 | -- | $294,530 +1.3% |
| 2012 | -- | $290,775 +28.1% |
| 2011 | -- | $227,073 -12.7% |
| 2010 | -- | $260,215 -22.6% |
| 2009 | -- | $336,079 -43.1% |
| 2007 | -- | $590,722 +21.6% |
| 2006 | -- | $485,829 +939.2% |
| 2005 | -- | $46,750 |
| 2004 | -- | $46,750 +10% |
| 2003 | -- | $42,500 |
| 2002 | -- | $42,500 +280.1% |
| 2001 | -- | $11,181 |
Find assessor info on the county website
Monthly payment
Est. payment
Payment breakdown
Explore the cost of this home by adjusting the details. Changes won't be saved.Climate risks
Neighborhood: 32713
Nearby schools
GreatSchools rating
- 8/10Debary Elementary SchoolGrades: PK-5Distance: 1.3 mi
- 4/10River Springs Middle SchoolGrades: 6-8Distance: 2.7 mi
- 6/10University High SchoolGrades: 9-12Distance: 2.1 mi
- $576,6004 bd3 ba2.5k sqft328 Glen Club Dr, Debary, FL 32713Off Market
- $616,1004 bd5 ba3.2k sqft105 Glen Club Ct, Debary, FL 32713Off Market

- $634,6004 bd3 ba2.6k sqft326 Glen Club Dr, Debary, FL 32713Off Market
- $586,1004 bd2 ba2.5k sqft106 Glen Club Ct, Debary, FL 32713Off Market
- $557,7006 bd3 ba3.2k sqft104 Glen Club Dr, Debary, FL 32713Off Market
- $537,1003 bd3 ba3.1k sqft103 Glen Club Ct, Debary, FL 32713Off Market
- $494,5004 bd3 ba2.4k sqft331 Glen Club Dr, Debary, FL 32713Off Market
- $770,6005 bd4 ba3.6k sqft329 Glen Club Dr, Debary, FL 32713Off Market
A local agent can set up tours, give advice and negotiate with sellers.
A local lender can help you make sure your offer is ready when you are.
Similar homes
- $599,9004 bd3 ba2.7k sqft112 Hallstrom Ct, Debary, FL 32713For Sale
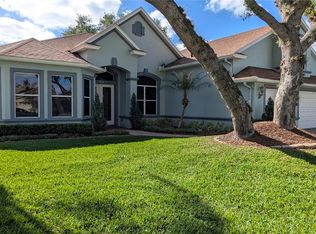
 MLS ID #O6403424, Michelle Sanderson, CHARLES RUTENBERG REALTY ORLANDO. Stellar MLS
 - $545,9004 bd2 ba2.3k sqft114 Glen Abbey Ln, Debary, FL 32713For Sale
 MLS ID #TB8523879, Daneel Tatum, BAY NATIONAL REALTY, INC.. Stellar MLS
 - $659,9004 bd2 ba2.3k sqft72 Spring Lake Dr, Debary, FL 32713For Sale
 MLS ID #T3503428, Stephen Hachey, FLAT FEE MLS REALTY. Stellar MLS
 - $614,9004 bd4 ba3k sqft127 Verde Way, Debary, FL 32713For Sale
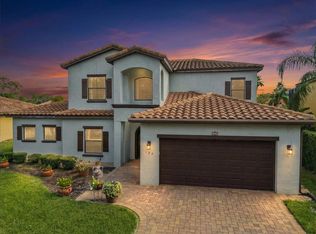 MLS ID #O6356471, Diane Reeley, COLDWELL BANKER REALTY. Stellar MLS
 - $420,0004 bd2 ba2k sqft119 Brandiwood Ct, Debary, FL 32713For SaleMLS ID #FC317520, Priscilla Arzivian, LPT REALTY LLC (PALM COAST). Stellar MLS
- $524,9004 bd3 ba2.3k sqft340 Ruth Jennings Dr, Debary, FL 32713For SaleMLS ID #V4950077, Christina Nichols, LOCAL LIVING REALTY GROUP. Stellar MLS
- $750,0004 bd3 ba2.3k sqft330 Bonnie Ln, Orange City, FL 32763For SaleMLS ID #V4947137, Monica Emerson, DISCOM REALTY INC. Stellar MLS
- $484,9003 bd2 ba2.4k sqft521 Weston Pl, Debary, FL 32713For SaleMLS ID #O6414071, Warren Bonett, KELLER WILLIAMS ADVANTAGE REALTY. Stellar MLS
- $659,0005 bd3 ba2.7k sqft2204 Orchard Dr, Apopka, FL 32712For SaleMLS ID #O6424218, Mike Rance, RE/MAX 200 REALTY. Stellar MLS
- $714,9004 bd3 ba3k sqft873 Pickfair Ter, Lake Mary, FL 32746For SaleMLS ID #O6389470, Cheryl Waybright, HOME WISE REALTY GROUP, INC.. Stellar MLS
- $779,9004 bd3 ba2.5k sqft922 Volusia Timber Ct, Lake Helen, FL 32744For SaleMLS ID #V4949612, Bee Powell, BEE REALTY CORP. Stellar MLS
- $398,0004 bd2 ba1.9k sqft2859 Stags Leap Dr, Orange City, FL 32763For SaleMLS ID #O6412399, Noor Nassar, FLORIDA REALTY INVESTMENTS. Stellar MLS
- $749,9004 bd3 ba2.6k sqft30115 W Thyme Ave, Eustis, FL 32736For SaleMLS ID #TB8517958, Ryan Sauer, ORANGE GROVE PROPERTY SOLUTIONS. Stellar MLS
- $768,0004 bd5 ba2.3k sqft434 Silver Dew St, Lake Mary, FL 32746For SaleMLS ID #O6408145, David Mills, CHARLES RUTENBERG REALTY ORLANDO. Stellar MLS
- $675,0004 bd3 ba2.6k sqft270 Via Russo Ln, Lake Mary, FL 32746For SaleMLS ID #O6397812, Jenny Wemert, WEMERT GROUP REALTY LLC. Stellar MLS
- $669,0004 bd3 ba2.5k sqft2435 Sweetwater Country Club Pl Dr, Apopka, FL 32712For SaleMLS ID #O6420954, Trace Christian, III, COLDWELL BANKER REALTY. Stellar MLS
- $635,0005 bd4 ba3.5k sqft4410 Pine Gold Avenue, Apopka, FL 32712For Sale
 MLS ID #B26042369, Shantielle Mosley, Coldwell Banker Realty. BeachesMLS
 - $775,0005 bd3 ba3.1k sqft1209 Deer Run Dr, Winter Springs, FL 32708For SaleMLS ID #O6420511, Tommy Fransen, Jr, EXIT REAL ESTATE RESULTS. Stellar MLS
- $779,9004 bd3 ba2.1k sqft1811 Missouri Ave, Sanford, FL 32771For SaleMLS ID #O6320509, Andy Tolbert, HD REALTY LLC. Stellar MLS
- $760,0004 bd3 ba2.7k sqft635 Chocktaw St, Lake Mary, FL 32746For SaleMLS ID #O6388094, Gustavo Martinez, EXP REALTY LLC. Stellar MLS
