Skip main navigation
Off market
  • $852,600

    330 Golf Trace Dr, Greeneville, TN 37743

    4beds
    5,412sqft
    SingleFamily
    Built in 1999
    0.83 Acres Lot
    $852,600 Zestimate®
    $158/sqft
    $3,414 Estimated rent

    Home value

    $852,600

    $776,000 - $938,000

    $3,414/mo

    Zestimate® history
    Loading
    Loading...

    Owner options

    List your home for rent

    $3,414/mo

    Rent Zestimate®

    Find your next renter with Zillow Rental Manager. Plus, with online applications, you can quickly screen prospective tenants – for free.

    Learn more

    $3,414/mo

    Rent Zestimate®

    Refinance and save

    $4,910/mo

    Est. payment

    Refinancing to a lower rate could help reduce your monthly payments and save thousands over the life of the loan.

    See today's rates

    $4,910/mo

    Est. payment

    Explore your selling options

    Work with a Zillow partner agent

    Leverage their expertise and Zillow's premium Showcase listings to get your home seen by more buyers.

    Get started

    List with your own agent

    Get your home in front of millions of buyers by listing it on Zillow.

    Learn how to do it

    Sell it yourself

    Take full control of how buyers see your home on Zillow by listing For Sale by Owner (FSBO).

    List your home

    What's special

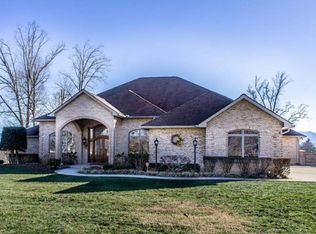
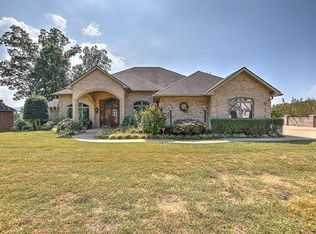
    Gorgeous executive home located on a quiet cul-de-sac with the most amazing panoramic mountain views! Over sized Master suite on main level w/private master bath; Formal DR, Living room features a cozy gas FP and picture windows w/incredible views! Kitchen boasts Granite countertops, newer SS appliances, walk-in pantry plus a large breakfast area; light and bright 4-season sunroom leads out to covered extended deck area perfect for entertaining and of course Views! Views! Views! Convenient powder room and laundry room complete main level. Upstairs you will find a 2nd Master suite w/private bath, plus 2 additional bedrooms with a Jack-in-Jill bath. You will be completely impressed when you enter the full finished basement w/music room or could be office/exercise room, Living area and Rec area - perfect for movie nights or pool and ping pong. Tons of storage throughout home, 2 newer heat pumps, 3-car attached garage s/wi-fi openers plus drive under garage - perfect for storage and lawn equipment. Perfect for a large or growing family! *Agents, please contact listing agent for relocation documents*

    This property is off market, which means it's not currently listed for sale or rent on Zillow. This may be different from what's available on other websites or public sources.

    Facts & features

    Interior

    Bedrooms & bathrooms
    • Bedrooms: 4
    • Bathrooms: 5
    • Full bathrooms: 4
    • 1/2 bathrooms: 1
    Heating
    • Heat pump
    Cooling
    • Central
    Appliances
    • Included: Garbage disposal, Microwave, Range / Oven, Refrigerator
    • Laundry: Laundry Room, Washer Hookup, Electric Dryer Hookup
    Features
    • Pantry, Walk-In Closet(s), Granite Counters, Master Downstairs, Entrance Foyer, Master Bathroom, Sunroom-Heated
    • Flooring: Tile, Carpet, Hardwood
    • Windows: Double Pane Windows, Insulated Windows
    • Basement: Finished, Full, Walk-Out Access
    • Attic: Pull Down Stairs
    • Has fireplace: Yes
    • Fireplace features: Living Room, Gas Log
    Interior area
    • Total interior livable area: 5,412 sqft

    Property

    Parking
    • Total spaces: 3
    • Parking features: Garage - Attached
    Features
    • Patio & porch: Deck, Front Porch, Back
    • Exterior features: Brick
    • Has view: Yes
    • View description: Mountain
    Lot
    • Size: 0.83 Acres
    • Features: Sloped
    Details
    • Parcel number: 146AD02600000
    • Zoning description: res

    Construction

    Type & style
    • Home type: SingleFamily
    • Architectural style: Traditional
    Materials
    • Foundation: Footing
    • Roof: Asphalt
    Condition
    • Above average
    • Year built: 1999

    Utilities & green energy

    • Sewer: Septic Tank
    • Water: Public
    • Utilities for property: Cable Available

    Community & HOA

    Location
    • Region: Greeneville

    Financial & listing details

    • Price per square foot: $158/sqft
    • Tax assessed value: $791,900
    • Annual tax amount: $3,267

    Price history

    DateEventPrice
    8/18/2022Sold$662,500-3.3%$122/sqft
    Source: TVRMLS #9940546 Report a problem
    7/12/2022Contingent$685,000$127/sqft
    Source: TVRMLS #9940546 Report a problem
    7/9/2022Listed for sale$685,000+30.5%$127/sqft
    Source: TVRMLS #9940546 Report a problem
    8/26/2020Sold$525,000-11%$97/sqft
    Source: TVRMLS #9905834 Report a problem
    7/2/2020Pending sale$589,900$109/sqft
    Source: Coldwell Banker/security Real Estate #9905834 Report a problem
    5/8/2020Price change$589,900-0.8%$109/sqft
    Source: Coldwell Banker Security Real Estate #9905834 Report a problem
    3/12/2020Listed for sale$594,500+36.7%$110/sqft
    Source: Coldwell Banker Security Real Estate #9905834 Report a problem
    5/19/2014Sold$435,000-7.4%$80/sqft
    Source: TVRMLS #322759 Report a problem
    3/21/2013Price change$469,900-4.1%$87/sqft
    Source: CENTURY 21 Legacy #322759 Report a problem
    11/29/2012Price change$489,900-9.1%$91/sqft
    Source: CENTURY 21 Legacy #322759 Report a problem
    7/19/2012Price change$539,000-2%$100/sqft
    Source: CENTURY 21-LEGACY #546301 Report a problem
    1/15/2012Price change$549,900+57.2%$102/sqft
    Source: CENTURY 21 Home Team #315072 Report a problem
    1/11/2012Listed for sale$349,900$65/sqft
    Source: CENTURY 21 Home Team #315072 Report a problem

    Public tax history

    YearProperty taxesTax assessment
    2025$3,267 $197,975
    2024$3,267 $197,975
    2023$3,267 +17.5%$197,975 +43.4%
    2022$2,781 $138,025
    2021$2,781 $138,025
    2020$2,781 $138,025
    2019$2,781 $138,025
    2018$2,781 0%$138,025 -0.4%
    2017$2,781 +1.7%$138,550
    2016$2,734 +5.3%$138,550
    2015$2,595 $138,550
    2014$2,595 -9.8%$138,550
    2013$2,876 $138,550 -17.6%
    2012$2,876 +13.5%$168,200 0%
    2010$2,535 $168,204
    2009$2,535 $168,204
    2008$2,535 $168,204
    2007-- $168,204 +27.8%
    2006$2,567 $131,623
    2005$2,567 $131,623
    2004$2,567 $131,623
    2002$2,567 $131,623 +22.4%
    2001-- $107,506 -75%
    2000-- $430,022
    Find assessor info on the county website

    Neighborhood: 37743

    Nearby schools

    GreatSchools rating
    Schools provided by the listing agent
    • Elementary: Debusk
    • High: South Greene

    Source: The MLS. This data may not be complete. We recommend contacting the local school district to confirm school assignments for this home.

    Get pre-qualified for a loan
    At Zillow Home Loans, we can pre-qualify you in as little as 5 minutes with no impact to your credit score.

    An equal housing lender. NMLS #10287.