Nestled within the esteemed Los Robles Townhomes, this one-of-a-kind, end-unit home seamlessly blends elegance with the allure of natural beauty, offering an unparalleled lifestyle. As you step through the front door, you will be in awe of the open floor plan with an abundance of natural light shining through the new dual pane windows. The heart of this home, a meticulously remodeled kitchen, exudes modern elegance with its quartz countertops, tile flooring, sleek cabinetry & drawers, high-end stainless steel appliances, and large island. Entertain effortlessly in this open-concept kitchen, where large windows frame serene views of the spacious back patio, seamlessly connecting to the cozy dining area and living room. The ground floor features newer tile flooring, complemented by a tastefully upgraded bathroom for guests. Ascend the beautifully remodeled staircase, where bamboo floors lead you to the private bedrooms above. The primary suite offers a sanctuary of comfort, boasting a spacious walk-in closet and a desirable vanity area and access to a beautifully remodeled bathroom. The generously sized second bedroom ensures ample space, while the convenience of an upstairs washer and dryer adds to the home's thoughtful design. Beyond the confines of this exquisite home lies a world of adventure and leisure. Outside, the expansive private patio is a true oasis, highlighted by a majestic oak tree and a newly remodeled deck - an ideal setting for entertaining or quiet contemplation. The residence includes a one-car garage with an automatic opener, alongside a convenient carport, ensuring ample parking and storage. Additional upgrades include: new dual pane windows throughout & sliding door, newer energy efficient HVAC system, new tankless water heater, new water softener, fresh paint, new front door hardware, new garage motor with battery backup, and garage insulation. The community also features two swimming pools, one spa, and a clubhouse. Located just steps away is the Los Robles trailhead, a gateway to the sprawling beauty of the Santa Monica Mountains' hiking and mountain biking trails. For golf aficionados, the Los Robles golf course is merely a block away, offering easy access to leisurely afternoons on the green. This home not only offers a luxurious living space but also an enviable lifestyle, poised perfectly for those who seek convenience, beauty, and a connection to nature.
Sold for $650,000
Listed by: Keller Williams Realty World Class • Lorenza Rinaldini • Contact: 805-267-5843
Bought with: Real Broker
$650,000
330 Green Moor Pl, Thousand Oaks, CA 91361
2beds
1,199sqft
Townhouse
Built in 1977
4,356 Square Feet Lot
$637,500 Zestimate®
$542/sqft
$3,093 Estimated rent
Home value
$637,500
$606,000 - $669,000
$3,093/mo
Zestimate® history
Owner options
List your home for rent
$3,093/mo
Rent Zestimate®
Find your next renter with Zillow Rental Manager. Plus, with online applications, you can quickly screen prospective tenants – for free.
$3,093/mo
Rent Zestimate®
Refinance and save
$4,561/mo
Est. payment
Refinancing to a lower rate could help reduce your monthly payments and save thousands over the life of the loan.
$4,561/mo
Est. payment
Explore your selling options
Work with a Zillow partner agent
Leverage their expertise and Zillow's premium Showcase listings to get your home seen by more buyers.
Get startedList with your own agent
Get your home in front of millions of buyers by listing it on Zillow.
Learn how to do itSell it yourself
Take full control of how buyers see your home on Zillow by listing For Sale by Owner (FSBO).
List your homeWhat's special
New garage motorGarage insulationAutomatic openerBeautifully remodeled staircaseMajestic oak treeLarge islandAmple parking
Zillow last checked:
Listing updated:
Listed by:
Lorenza Rinaldini DRE #01303410 805-231-8667,
Keller Williams Realty World Class,
Co-Listing Agent: Michela Jackson DRE #02093546 805-231-0068,
Keller Williams Westlake Village
Bought with:
Amy Steiner, DRE #02133706
Real Broker
Source: CRMLS,MLS#: SR24039987 Originating MLS: California Regional MLS
Originating MLS: California Regional MLSFacts & features
Interior
Bedrooms & bathrooms
- Bedrooms: 2
- Bathrooms: 2
- Full bathrooms: 1
- 1/2 bathrooms: 1
- Main level bathrooms: 1
Rooms
- Room types: Bedroom, Entry/Foyer, Great Room, Kitchen, Laundry, Living Room, Primary Bedroom
Primary bedroom
- Features: Primary Suite
Bedroom
- Features: All Bedrooms Up
Bathroom
- Features: Bathroom Exhaust Fan, Bathtub, Dual Sinks, Quartz Counters, Remodeled, Separate Shower, Tub Shower, Upgraded, Vanity
Kitchen
- Features: Kitchen Island, Remodeled, Self-closing Cabinet Doors, Self-closing Drawers, Solid Surface Counters, Updated Kitchen
Heating
- Central, Forced Air
Cooling
- Central Air
Appliances
- Included: Dishwasher, Disposal, Gas Oven, Gas Range, Microwave, Refrigerator, Water Softener, Tankless Water Heater, Water To Refrigerator, Water Purifier, Dryer, Washer
- Laundry: Inside, Laundry Closet, Stacked
Features
- Breakfast Area, Open Floorplan, Quartz Counters, Recessed Lighting, All Bedrooms Up, Primary Suite
- Flooring: Bamboo, Tile
- Windows: Double Pane Windows, Drapes
- Has fireplace: No
- Fireplace features: None
- Common walls with other units/homes: 1 Common Wall,End Unit
Interior area
- Total interior livable area: 1,199 sqft
Property
Parking
- Total spaces: 2
- Parking features: Detached Carport, Door-Single, Garage, See Remarks
- Garage spaces: 1
- Carport spaces: 1
- Covered spaces: 2
Features
- Levels: Two
- Stories: 2
- Entry location: Main Level
- Patio & porch: Deck, Enclosed
- Exterior features: Lighting, Rain Gutters
- Pool features: Association
- Has spa: Yes
- Spa features: Association
- Fencing: Block,Vinyl
- Has view: Yes
- View description: Hills, Mountain(s), Peek-A-Boo, Trees/Woods
Lot
- Size: 4,356 Square Feet
- Features: Corner Lot, Landscaped, Near Park
Details
- Parcel number: 6810070485
- Zoning: RPD10U
- Special conditions: Standard
Construction
Type & style
- Home type: Townhouse
- Property subtype: Townhouse
- Attached to another structure: Yes
Materials
- Stucco
- Foundation: Slab
- Roof: Tile
Condition
- Turnkey
- New construction: No
- Year built: 1977
Utilities & green energy
- Sewer: Public Sewer
- Water: Public
Community & HOA
Community
- Features: Gutter(s), Storm Drain(s), Street Lights, Suburban, Sidewalks, Park
- Subdivision: Los Robles Townhomes (332)
HOA
- Has HOA: Yes
- Amenities included: Clubhouse, Maintenance Grounds, Maintenance Front Yard, Other, Pool, Spa/Hot Tub
- HOA fee: $435 monthly
- HOA name: Los Robles Townhome
- HOA phone: 714-285-2626
Location
- Region: Thousand Oaks
Financial & listing details
- Price per square foot: $542/sqft
- Tax assessed value: $663,000
- Annual tax amount: $7,493
- Date on market: 3/22/2024
- Cumulative days on market: 2 days
- Listing terms: Cash,Conventional
- Inclusions: Refrigerator, washer/dryer, outdoor patio furniture (firepit, chairs, pergola, shed), & work-bench in garage
- Road surface type: Paved
Price history
| Date | Event | Price |
|---|---|---|
| 4/25/2024 | Sold | $650,000+4.8%$542/sqft |
Source:  CRMLS #SR24039987 Report a problem CRMLS #SR24039987 Report a problem | ||
| 4/17/2024 | Pending sale | $620,000+21.6%$517/sqft |
Source: CRMLS #SR24039987 Report a problem | ||
| 9/11/2020 | Sold | $510,000+7.4%$425/sqft |
Source: CRISNet / SRAR #SR20155843 Report a problem | ||
| 8/21/2020 | Pending sale | $474,950$396/sqft |
Source: Berkshire Hathaway HomeServices California Properties #SR20155843 Report a problem | ||
| 8/15/2020 | Listed for sale | $474,950+20.2%$396/sqft |
Source: Berkshire Hathaway HomeServices California Properties #SR20155843 Report a problem | ||
| 5/11/2017 | Sold | $395,000+5.3%$329/sqft |
Source:  CSMAOR #217003219 Report a problem CSMAOR #217003219 Report a problem | ||
| 4/5/2017 | Pending sale | $375,000$313/sqft |
Source: Berkshire Hathaway HomeService #217003219 Report a problem | ||
| 3/26/2017 | Listed for sale | $375,000$313/sqft |
Source: Berkshire Hathaway HomeService #217003219 Report a problem | ||
Public tax history
| Year | Property taxes | Tax assessment |
|---|---|---|
| 2025 | $7,493 +26.6% | $663,000 +22.5% |
| 2024 | $5,916 | $541,216 +2% |
| 2023 | $5,916 +1.8% | $530,604 +2% |
| 2022 | $5,811 +1.8% | $520,200 +2% |
| 2021 | $5,711 +28.1% | $510,000 +21.7% |
| 2020 | $4,459 +2.7% | $419,175 +2% |
| 2019 | $4,342 +2% | $410,957 +2% |
| 2018 | $4,255 +11.1% | $402,900 +11.3% |
| 2017 | $3,831 +122% | $362,100 +119.4% |
| 2016 | $1,726 +1.8% | $165,029 +1.5% |
| 2015 | $1,695 +1.5% | $162,552 +2% |
| 2014 | $1,670 | $159,370 +0.5% |
| 2013 | -- | $158,651 +2% |
| 2012 | -- | $155,541 +2% |
| 2011 | -- | $152,492 +0.5% |
| 2009 | -- | $151,716 +4% |
| 2007 | -- | $145,827 +2% |
| 2006 | -- | $142,969 +2% |
| 2005 | -- | $140,167 +3.9% |
| 2003 | -- | $134,903 +2% |
| 2002 | -- | $132,258 +2% |
| 2001 | $1,324 +2.9% | $129,665 +2% |
| 2000 | $1,287 | $127,123 |
Find assessor info on the county website
Neighborhood: 91361
Nearby homes
- $611,9003 bd2 ba1.3k sqft328 Green Moor Pl, Thousand Oaks, CA 91361Off Market
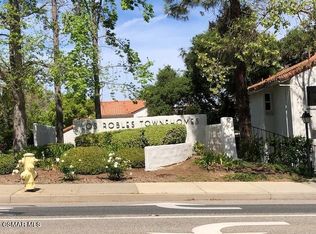
- $627,5003 bd3 ba1.3k sqft326 Green Moor Pl, Thousand Oaks, CA 91361Off Market

- $684,7003 bd3 ba1.4k sqft324 Green Moor Pl, Thousand Oaks, CA 91361Off Market
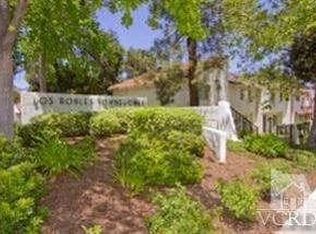
- $596,6003 bd2 ba1.3k sqft322 Green Moor Pl, Thousand Oaks, CA 91361Off Market
- $642,6003 bd3 ba1.3k sqft320 Green Moor Pl, Thousand Oaks, CA 91361Off Market
- $666,5003 bd3 ba1.4k sqft318 Green Moor Pl, Thousand Oaks, CA 91361Off Market
- $634,0003 bd3 ba1.4k sqft336 Green Moor Pl, Thousand Oaks, CA 91361Off Market
- $605,4003 bd2 ba1.4k sqft334 Green Moor Pl, Thousand Oaks, CA 91361Off Market
Nearby schools
GreatSchools rating
- 8/10Acacia Elementary SchoolGrades: K-5Distance: 1.8 mi
- 6/10Colina Middle SchoolGrades: 6-8Distance: 1.8 mi
- 10/10Westlake High SchoolGrades: 9-12Distance: 3.8 mi
Get a cash offer in 3 minutes
Find out how much your home could sell for in as little as 3 minutes with a no-obligation cash offer.
Estimated market value
$637,500
Get a cash offer in 3 minutes
Find out how much your home could sell for in as little as 3 minutes with a no-obligation cash offer.
Estimated market value
$637,500
- California
- Ventura County
- Thousand Oaks
- 91361
- 330 Green Moor Pl
Nearby cities
Nearby neighborhoods
Nearby zip codes
Other Thousand Oaks Topics
