Situated on a prominent corner in East Evanston, surrounded by the original wrought iron fence from the Chicago Armour estate, this handsome three story brick home was built in 1898, and was renovated in 2005 by the current owners. The interior was redesigned keeping in mind the original historic architectural details and combining those with modern amenities. The front open staircase was completely rebuilt and welcomes you into the foyer. The expansive living room with tiled floor, custom built bookcases and a wood burning fireplace with new mantle and slate surround is wonderful entertaining space. The adjoining step down sun room with quarry tile floor, mirrored ceiling and southern exposure has French doors leading to the outside slate patio. The large dining room with original oak woodwork and a circular bay window is ideal for family or formal meals. The custom designed kitchen (2005) features white cabinetry many with glass fronts, granite countertops, oak flooring, and Thermador, Bosch and Dacor appliances. It is the perfect gathering space for family and friends. The second floor hallway was rebuilt as was the combined primary suite which includes a large bedroom with built in storage, bay window, walk in closet, and a private sitting room. The primary bathroom features a walk in shower, two separate Kohler sinks, and a wall of custom built-ins. Two additional bedrooms with a Jack and Jill bathroom, and a lovely family room complete the second floor. On the third floor, you will find three nice sized bedrooms, a large hall bathroom with a walk in shower, and another wonderful tree top family/sitting room with views of the back yard. The basement has the laundry/mechanical room, rec room with a billiard table, storage and a wine cellar room. The garage was built in 2005 to match the style of the house. The yard is professionally landscaped with a pond, slate patio and pathways. The ideal location is two blocks from the lakefront, easy walking distance to both downtown Evanston with all of its restaurants, shopping and both trains plus just around the corner from the vibrant Dempster/Chicago Avenue retail. This is truly a gem to show! Please see list of improvements.
Closed
$2,035,000
330 Greenwood St, Evanston, IL 60201
6beds
5,284sqft
Single Family Residence
Built in 1898
0.28 Acres Lot
$2,382,900 Zestimate®
$385/sqft
$7,028 Estimated rent
Home value
$2,382,900
$2.17M - $2.65M
$7,028/mo
Zestimate® history
Owner options
List your home for rent
$7,028/mo
Rent Zestimate®
Find your next renter with Zillow Rental Manager. Plus, with online applications, you can quickly screen prospective tenants – for free.
$7,028/mo
Rent Zestimate®
Refinance and save
$11,978/mo
Est. payment
Refinancing to a lower rate could help reduce your monthly payments and save thousands over the life of the loan.
$11,978/mo
Est. payment
Explore your selling options
Work with a Zillow partner agent
Leverage their expertise and Zillow's premium Showcase listings to get your home seen by more buyers.
Get startedList with your own agent
Get your home in front of millions of buyers by listing it on Zillow.
Learn how to do itSell it yourself
Take full control of how buyers see your home on Zillow by listing For Sale by Owner (FSBO).
List your homeWhat's special
Zillow last checked:
Listing updated:
Listed by:
Geoff Brown, SRES 847-491-1855,
Baird & Warner,
Sandra Brown, SRES 847-744-7780,
Baird & Warner
Bought with:
Dave Walsh
Century 21 Circle
Source: MRED as distributed by MLS GRID,MLS#: 12052693
Facts & features
Interior
Bedrooms & bathrooms
- Bedrooms: 6
- Bathrooms: 4
- Full bathrooms: 3
- 1/2 bathrooms: 1
Rooms
- Room types: Bedroom 5, Bedroom 6, Recreation Room, Sitting Room, Heated Sun Room, Walk In Closet, Other Room
Primary bedroom
- Features: Flooring (Carpet), Bathroom (Full)
- Level: Second
- Area: 378 Square Feet
- Dimensions: 21X18
Bedroom 2
- Features: Flooring (Carpet)
- Level: Second
- Area: 208 Square Feet
- Dimensions: 16X13
Bedroom 3
- Features: Flooring (Carpet)
- Level: Second
- Area: 192 Square Feet
- Dimensions: 16X12
Bedroom 4
- Features: Flooring (Carpet)
- Level: Third
- Area: 156 Square Feet
- Dimensions: 12X13
Bedroom 5
- Features: Flooring (Carpet)
- Level: Third
- Area: 208 Square Feet
- Dimensions: 13X16
Bedroom 6
- Features: Flooring (Carpet)
- Level: Third
- Area: 156 Square Feet
- Dimensions: 13X12
Dining room
- Features: Flooring (Hardwood)
- Level: Main
- Area: 294 Square Feet
- Dimensions: 21X14
Family room
- Features: Flooring (Carpet)
- Level: Second
- Area: 276 Square Feet
- Dimensions: 23X12
Other
- Features: Flooring (Terracotta)
- Level: Main
- Area: 216 Square Feet
- Dimensions: 18X12
Kitchen
- Features: Kitchen (Eating Area-Table Space, Custom Cabinetry, Granite Counters), Flooring (Hardwood)
- Level: Main
- Area: 300 Square Feet
- Dimensions: 15X20
Living room
- Features: Flooring (Ceramic Tile)
- Level: Main
- Area: 616 Square Feet
- Dimensions: 22X28
Other
- Features: Flooring (Carpet)
- Level: Third
- Area: 308 Square Feet
- Dimensions: 14X22
Recreation room
- Features: Flooring (Other)
- Level: Basement
- Area: 435 Square Feet
- Dimensions: 15X29
Sitting room
- Features: Flooring (Carpet)
- Level: Second
- Area: 228 Square Feet
- Dimensions: 19X12
Walk in closet
- Features: Flooring (Carpet)
- Level: Second
- Area: 50 Square Feet
- Dimensions: 5X10
Heating
- Natural Gas, Steam, Baseboard, Radiator(s)
Cooling
- Partial, Small Duct High Velocity
Appliances
- Included: Double Oven, Microwave, Dishwasher, High End Refrigerator, Washer, Dryer, Trash Compactor, Stainless Steel Appliance(s), Cooktop
- Laundry: Gas Dryer Hookup
Features
- Cathedral Ceiling(s), Built-in Features, Walk-In Closet(s), Bookcases, Historic/Period Mlwk
- Flooring: Hardwood
- Windows: Screens
- Basement: Partially Finished,Full
- Number of fireplaces: 1
- Fireplace features: Wood Burning, Living Room
Interior area
- Total structure area: 5,284
- Total interior livable area: 5,284 sqft
Property
Parking
- Total spaces: 2
- Parking features: Concrete, Garage Door Opener, On Site, Garage Owned, Detached, Garage
- Garage spaces: 2
- Has uncovered spaces: Yes
Accessibility
- Accessibility features: No Disability Access
Features
- Stories: 3
- Patio & porch: Patio
- Fencing: Fenced
Lot
- Size: 0.28 Acres
- Dimensions: 100 X 123
- Features: Corner Lot, Landscaped
Details
- Parcel number: 11184200010000
- Special conditions: List Broker Must Accompany
Construction
Type & style
- Home type: SingleFamily
- Architectural style: Colonial,Georgian
- Property subtype: Single Family Residence
Materials
- Brick
- Foundation: Brick/Mortar
- Roof: Asphalt,Rubber
Condition
- New construction: No
- Year built: 1898
- Major remodel year: 2005
Utilities & green energy
- Electric: Circuit Breakers, 200+ Amp Service
- Sewer: Public Sewer
- Water: Lake Michigan, Public
Green energy
- Energy generation: Solar
Community & HOA
Community
- Features: Park, Curbs, Sidewalks, Street Lights, Street Paved
HOA
- Services included: None
Location
- Region: Evanston
Financial & listing details
- Price per square foot: $385/sqft
- Tax assessed value: $1,450,000
- Annual tax amount: $34,300
- Date on market: 5/20/2024
- Listing terms: Cash
- Ownership: Fee Simple
Price history
| Date | Event | Price |
|---|---|---|
| 8/15/2024 | Sold | $2,035,000-5.3%$385/sqft |
Source:  MRED as distributed by MLS GRID #12052693 Report a problem MRED as distributed by MLS GRID #12052693 Report a problem | ||
| 6/11/2024 | Contingent | $2,150,000$407/sqft |
Source: MRED as distributed by MLS GRID #12052693 Report a problem | ||
| 5/20/2024 | Listed for sale | $2,150,000+41.4%$407/sqft |
Source: MRED as distributed by MLS GRID #12052693 Report a problem | ||
| 7/19/2004 | Sold | $1,520,000+143.2%$288/sqft |
Source: Public Record Report a problem | ||
| 6/7/1994 | Sold | $625,000$118/sqft |
Source: Public Record Report a problem | ||
Public tax history
| Year | Property taxes | Tax assessment |
|---|---|---|
| 2024 | $35,421 +3.3% | $145,000 |
| 2023 | $34,300 +4.3% | $145,000 |
| 2022 | $32,887 -11% | $145,000 +1.7% |
| 2021 | $36,953 +1.2% | $142,575 |
| 2020 | $36,519 -1.8% | $142,575 -12% |
| 2019 | $37,178 -20.9% | $162,106 -7.4% |
| 2018 | $47,004 +2.6% | $175,000 |
| 2017 | $45,793 +50% | $175,000 +42.2% |
| 2016 | $30,519 -24.6% | $123,092 -19.9% |
| 2015 | $40,484 +23% | $153,610 +21.5% |
| 2014 | $32,902 +7.3% | $126,455 +4.7% |
| 2013 | $30,663 +9.7% | $120,803 |
| 2012 | $27,955 +4.4% | $120,803 |
| 2011 | $26,789 +0.3% | $120,803 |
| 2010 | $26,704 +6.9% | $120,803 |
| 2009 | $24,981 +8.7% | $120,803 |
| 2008 | $22,978 +3.8% | $120,803 |
| 2007 | $22,145 -11.3% | $120,803 |
| 2006 | $24,962 +6.6% | $120,803 |
| 2005 | $23,414 +3% | $120,803 |
| 2004 | $22,739 +3.6% | $120,803 +19.2% |
| 2003 | $21,942 +2.8% | $101,384 |
| 2002 | $21,336 +27% | $101,384 |
| 2001 | $16,806 +1.8% | $101,384 +41.5% |
| 2000 | $16,504 | $71,630 |
| 1999 | $16,504 | $71,630 |
Find assessor info on the county website
Neighborhood: Chicago-Dempster
Nearby homes
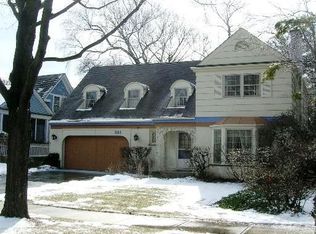
- $1,612,0004 bd3 ba2.6k sqft324 Greenwood St, Evanston, IL 60201Off Market
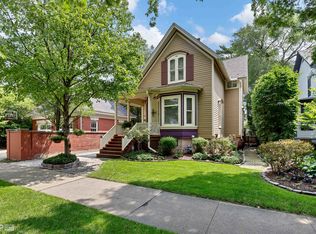
- $1,225,0004 bd4 ba2k sqft1325 Judson Ave, Evanston, IL 60201Sold
- $1,310,8005 bd1 ba3.6k sqft320 Greenwood St, Evanston, IL 60201Off Market
- $1,874,6004 bd2 ba3.5k sqft1323 Judson Ave, Evanston, IL 60201Off Market
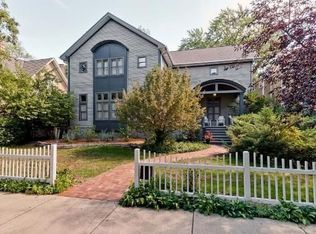
- $1,095,5004 bd2 ba2.2k sqft404 Greenwood St, Evanston, IL 60201Off Market
- $2,031,1005 bd4 ba4.1k sqft1405 Judson Ave, Evanston, IL 60201Off Market
- $1,464,5005 bd4 ba2.8k sqft325 Greenwood St, Evanston, IL 60201Off Market
- $1,888,0004 bd3 ba2.9k sqft1317 Judson Ave, Evanston, IL 60201Sold
Nearby schools
GreatSchools rating
- 8/10Dewey Elementary SchoolGrades: K-5Distance: 0.8 mi
- 8/10Nichols Middle SchoolGrades: 6-8Distance: 0.5 mi
- 7/10Evanston Twp High SchoolGrades: 9-12Distance: 1.3 mi
Schools provided by the listing agent
- Elementary: Dewey Elementary School
- Middle: Nichols Middle School
- High: Evanston Twp High School
- District: 65
Source: MRED as distributed by MLS GRID. This data may not be complete. We recommend contacting the local school district to confirm school assignments for this home.
Get a cash offer in 3 minutes
Find out how much your home could sell for in as little as 3 minutes with a no-obligation cash offer.
Estimated market value
$2,382,900
Get a cash offer in 3 minutes
Find out how much your home could sell for in as little as 3 minutes with a no-obligation cash offer.
Estimated market value
$2,382,900
- Illinois
- Cook County
- Evanston
- 60201
- Chicago-Dempster
- 330 Greenwood St
