Skip main navigation
Closed
  • $1,001,000

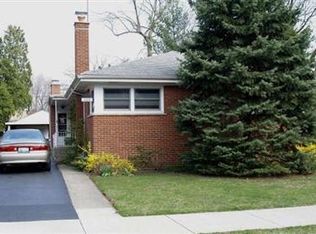
    330 Gregory Ave, Wilmette, IL 60091

    3beds
    1,458sqft
    Single Family Residence
    Built in 1916
    6,098.4 Square Feet Lot
    $1,177,100 Zestimate®
    $687/sqft
    $4,493 Estimated rent

    Home value

    $1,177,100

    $1.12M - $1.25M

    $4,493/mo

    Zestimate® history
    Loading
    Loading...

    Owner options

    List your home for rent

    $4,493/mo

    Rent Zestimate®

    Find your next renter with Zillow Rental Manager. Plus, with online applications, you can quickly screen prospective tenants – for free.

    Learn more

    $4,493/mo

    Rent Zestimate®

    Refinance and save

    $7,006/mo

    Est. payment

    Refinancing to a lower rate could help reduce your monthly payments and save thousands over the life of the loan.

    See today's rates

    $7,006/mo

    Est. payment

    Explore your selling options

    Work with a Zillow partner agent

    Leverage their expertise and Zillow's premium Showcase listings to get your home seen by more buyers.

    Get started

    List with your own agent

    Get your home in front of millions of buyers by listing it on Zillow.

    Learn how to do it

    Sell it yourself

    Take full control of how buyers see your home on Zillow by listing For Sale by Owner (FSBO).

    List your home

    What's special

    Frank lloyd wright foundationTrumpet vinesFrank lloyd wright signatureTruly unique floor planNew en suite bathroomRenovated full hall bathroomPrivate office
    Welcome to a rare opportunity to own an exquisite piece of architectural history in east Wilmette! This home has been recognized by the Frank Lloyd Wright Foundation as a rare example of Frank Lloyd Wright's American System-Built Homes. The bungalow offers a truly unique floor plan and boasts a stunning landscape that accentuates its timeless appeal. Step inside to discover a woodwork masterpiece with many distinctive prairie-inspired details. An open foyer/sitting room warmly invites you into this one-of-a-kind home. The living room is adorned with a Frank Lloyd Wright signature - the oversized wood-burning fireplace anchoring the main living space. You'll also find built-in bookcases and panoramic windows (46 in all!) connecting you to nature in every corner of the home. Skylights and a wall of windows overlooking the back gardens make the newly-renovated chef's kitchen a breath of fresh air. The large kitchen island with seating and a seamless flow to living and dining spaces makes this a perfect hub for entertaining. Retreat to the primary bedroom with its new en suite bathroom. Two additional rooms and a renovated full hall bathroom complete the main level. Downstairs, the finished basement offers additional living space, including a recreation room, private office, additional room for guests or workout area, laundry room and a 3rd bathroom with shower. Sit on the front porch which, in the summer, is screened with a blend of wisteria and trumpet vines. Prairie grasses and a variety of perennials offer a playground for gardeners. The fenced backyard is an entertainer's delight recently landscaped by Chalet Gardens. The location is unbeatable blocks to Lake Michigan, Canal Shores Golf Course, trains, restaurants, parks and so much more! Blueprints available with sale of property. This is not one to miss!

    Zillow last checked:

    Listing updated:

    Listing courtesy of:

    Julie Fleetwood 847-869-7300,

    Jameson Sotheby's International Realty,

    Julia Seitchik,

    Jameson Sotheby's International Realty

    Bought with:

    Allie Payne

    Compass

    Source: MRED as distributed by MLS GRID,MLS#: 11977216MLS Logo

    Facts & features

    Interior

    Bedrooms & bathrooms
    • Bedrooms: 3
    • Bathrooms: 3
    • Full bathrooms: 2
    • 1/2 bathrooms: 1
    Primary bedroom
    • Features: Flooring (Carpet), Bathroom (Full)
    • Level: Main
    • Area: 130 Square Feet
    • Dimensions: 13X10
    Bedroom 2
    • Features: Flooring (Carpet)
    • Level: Main
    • Area: 100 Square Feet
    • Dimensions: 10X10
    Bedroom 3
    • Features: Flooring (Carpet)
    • Level: Main
    • Area: 90 Square Feet
    • Dimensions: 10X9
    Dining room
    • Features: Flooring (Hardwood)
    • Level: Main
    • Area: 192 Square Feet
    • Dimensions: 16X12
    Exercise room
    • Level: Basement
    • Area: 120 Square Feet
    • Dimensions: 10X12
    Foyer
    • Features: Flooring (Hardwood)
    • Level: Main
    • Area: 182 Square Feet
    • Dimensions: 13X14
    Kitchen
    • Features: Kitchen (Island), Flooring (Hardwood)
    • Level: Main
    • Area: 224 Square Feet
    • Dimensions: 16X14
    Laundry
    • Features: Flooring (Ceramic Tile)
    • Level: Basement
    • Area: 224 Square Feet
    • Dimensions: 14X16
    Living room
    • Features: Flooring (Hardwood)
    • Level: Main
    • Area: 368 Square Feet
    • Dimensions: 23X16
    Office
    • Features: Flooring (Ceramic Tile)
    • Level: Basement
    • Area: 80 Square Feet
    • Dimensions: 10X8
    Recreation room
    • Features: Flooring (Ceramic Tile)
    • Level: Basement
    • Area: 480 Square Feet
    • Dimensions: 20X24
    Heating
    • Natural Gas, Forced Air
    Cooling
    • Central Air
    Appliances
    • Included: Range, Microwave, Dishwasher, Refrigerator, Washer, Dryer, Disposal, Stainless Steel Appliance(s), Wine Refrigerator, Range Hood
    Features
    • 1st Floor Bedroom, 1st Floor Full Bath, Built-in Features, Bookcases
    • Flooring: Hardwood
    • Windows: Screens, Skylight(s)
    • Basement: Finished,Full
    • Number of fireplaces: 1
    • Fireplace features: Wood Burning, Living Room
    Interior area
    • Total structure area: 0
    • Total interior livable area: 1,458 sqft

    Property

    Parking
    • Total spaces: 1
    • Parking features: Concrete, Garage Door Opener, On Site, Garage Owned, Detached, Garage
    • Garage spaces: 1
    • Has uncovered spaces: Yes
    Accessibility
    • Accessibility features: No Disability Access
    Features
    • Stories: 1
    • Patio & porch: Patio
    • Fencing: Fenced
    Lot
    • Size: 6,098 sqft
    • Dimensions: 80X78X80X78
    • Features: Landscaped
    Details
    • Additional structures: Shed(s)
    • Parcel number: 05353020260000
    • Special conditions: None
    • Other equipment: Ceiling Fan(s), Sump Pump

    Construction

    Type & style
    • Home type: SingleFamily
    • Architectural style: Bungalow,Prairie,Ranch
    • Property subtype: Single Family Residence
    Materials
    • Stucco
    • Roof: Asphalt
    Condition
    • New construction: No
    • Year built: 1916
    • Major remodel year: 2021

    Utilities & green energy

    • Sewer: Public Sewer
    • Water: Lake Michigan, Public

    Community & neighborhood

    Security
    • Security features: Carbon Monoxide Detector(s)
    Community
    • Community features: Park, Tennis Court(s), Curbs, Sidewalks, Street Lights, Street Paved
    Location
    • Region: Wilmette

    HOA & financial

    HOA
    • Services included: None

    Other

    Other facts
    • Listing terms: Cash
    • Ownership: Fee Simple

    Price history

    DateEventPrice
    5/7/2024Sold$1,001,000+11.3%$687/sqft
    Source: MRED as distributed by MLS GRID #11977216 Report a problem
    3/19/2024Pending sale$899,000$617/sqft
    Source: MRED as distributed by MLS GRID #11977216 Report a problem
    3/10/2024Contingent$899,000$617/sqft
    Source: MRED as distributed by MLS GRID #11977216 Report a problem
    3/6/2024Listed for sale$899,000+41.6%$617/sqft
    Source: MRED as distributed by MLS GRID #11977216 Report a problem
    2/24/2021Sold$635,000$436/sqft
    Source: MRED as distributed by MLS GRID #10979969 Report a problem
    1/27/2021Pending sale$635,000$436/sqft
    Source: RE/MAX Top Performers #10979969 Report a problem
    1/27/2021Listed for sale$635,000$436/sqft
    Source: RE/MAX Top Performers #10979969 Report a problem
    1/26/2021Contingent$635,000$436/sqft
    Source: MRED as distributed by MLS GRID #10979969 Report a problem
    1/26/2021Listed for sale$635,000+17.6%$436/sqft
    Source: MRED as distributed by MLS GRID #10979969 Report a problem
    2/9/2004Sold$540,000$370/sqft
    Source: Public Record Report a problem

    Public tax history

    YearProperty taxesTax assessment
    2024-- $68,001 +0%
    2023$14,678 +0.5%$67,999
    2022$14,605 +42.1%$67,999 +49.3%
    2021$10,277 +0.6%$45,552
    2020$10,214 +3.3%$45,552 -8%
    2019$9,887 -2.2%$49,513 +1.7%
    2018$10,108 -3.5%$48,672
    2017$10,478 +4.4%$48,672
    2016$10,037 +4.4%$48,672 +17.8%
    2015$9,610 +1.5%$41,334
    2014$9,470 +4.9%$41,334
    2013$9,030 -3.1%$41,334 -9.1%
    2012$9,316 -0.7%$45,469
    2011$9,378 +2.9%$45,469
    2010$9,117 +11.3%$45,469 -18.4%
    2009$8,193 +9.2%$55,721 -5%
    2008$7,501 +8.5%$58,653
    2007$6,914 -4.5%$58,653 +25.2%
    2006$7,237 +10.6%$46,866
    2005$6,544 +2.5%$46,866
    2004$6,383 -9.8%$46,866 +16.6%
    2003$7,079 +29%$40,210
    2002$5,487 +13.6%$40,210
    2001$4,832 +4.2%$40,210 +44%
    2000$4,635 $27,929
    1999$4,635 $27,929

    Find assessor info on the county website

    Neighborhood: 60091

    Nearby schools

    GreatSchools rating
    Schools provided by the listing agent
    • Elementary: Central Elementary School
    • Middle: Highcrest Middle School
    • High: New Trier Twp H.S. Northfield/Wi
    • District: 39

    Source: MRED as distributed by MLS GRID. This data may not be complete. We recommend contacting the local school district to confirm school assignments for this home.

    Get a cash offer in 3 minutes
    Find out how much your home could sell for in as little as 3 minutes with a no-obligation cash offer.
    Estimated market value
    $1,177,100
    Get a cash offer in 3 minutes
    Find out how much your home could sell for in as little as 3 minutes with a no-obligation cash offer.
    Estimated market value
    $1,177,100