Nestled within Del Tierra, a neighborhood with a true sense of community, this beautiful property is just waiting for you to call it home. As you enter, prepare to be truly enveloped in a homey yet contemporary vibe. Newly installed luxury vinyl plank flooring spans the entire first floor. The open kitchen, featuring cabinets with beautiful custom molding, ample counter space, and a customizable refrigerator, is sure to impress the chef of the home. The massive great room, adorned with gorgeous built-in shelving, offers plenty of space to gather, making entertaining a delight. Upgraded French doors lead to a screened-in patio where you can sit and enjoy your morning coffee. A large cement slab off the patio offers a plethora of possibilities . . . sports court, fire pit, outdoor dining—the options are limited only by your imagination. The spacious backyard is fully fenced-in, providing peace of mind for the whole family. The second floor features a roomy master bedroom with a spacious master bathroom, three large secondary bedrooms, a versatile loft, a secondary bathroom, and a laundry room. Storage is no issue: Deep closets are plentiful, the master closet is massive, an oversized pantry holds plenty of staples, and the garage offers an abundance of extra built-in storage space. Del Tierra is a wonderful community within close proximity of Gene Witt Elementary with many amenities including a lovely community pool, gated access, a work-out room, large playground, and so much more.
Sold for $485,000
$485,000
330 GRIS SKY LANE, BRADENTON, FL 34212
4beds
2,316sqft
Single Family Residence
Built in 2017
5,998 Square Feet Lot
$422,400 Zestimate®
$209/sqft
$3,027 Estimated rent
Home value
$422,400
$401,000 - $444,000
$3,027/mo
Zestimate® history
Owner options
List your home for rent
$3,027/mo
Rent Zestimate®
Find your next renter with Zillow Rental Manager. Plus, with online applications, you can quickly screen prospective tenants – for free.
$3,027/mo
Rent Zestimate®
Refinance and save
$3,354/mo
Est. payment
Refinancing to a lower rate could help reduce your monthly payments and save thousands over the life of the loan.
$3,354/mo
Est. payment
Explore your selling options
Work with a Zillow partner agent
Leverage their expertise and Zillow's premium Showcase listings to get your home seen by more buyers.
Get startedList with your own agent
Get your home in front of millions of buyers by listing it on Zillow.
Learn how to do itSell it yourself
Take full control of how buyers see your home on Zillow by listing For Sale by Owner (FSBO).
List your homeWhat's special
Gated accessSports courtVersatile loftLarge playgroundSpacious backyardLovely community poolBeautiful custom molding
Zillow last checked:
Listing updated:
Listed by:
Heather Breeze 941-718-3929,
BETTER HOMES AND GARDENS REAL ESTATE ATCHLEY PROPE 941-556-9100,
Meaghan Rose,
BETTER HOMES AND GARDENS REAL ESTATE ATCHLEY PROPE
Bought with:
Stacey Butler, 3519779
FINE PROPERTIES
Source: Stellar MLS,MLS#: A4581898 Originating MLS: Sarasota - Manatee
Originating MLS: Sarasota - Manatee
Facts & features
Interior
Bedrooms & bathrooms
- Bedrooms: 4
- Bathrooms: 3
- Full bathrooms: 2
- 1/2 bathrooms: 1
Primary bedroom
- Features: Walk-In Closet(s)
- Level: Second
- Dimensions: 15x15
Bedroom 2
- Features: Ceiling Fan(s), Built-in Closet
- Level: First
- Dimensions: 16x10
Bedroom 3
- Features: Ceiling Fan(s), Built-in Closet
- Level: Second
- Dimensions: 16x10
Bedroom 4
- Features: Ceiling Fan(s), Built-in Closet
- Level: Second
- Dimensions: 14x12
Primary bathroom
- Features: Dual Sinks, En Suite Bathroom
- Level: Second
- Dimensions: 10x13
Bathroom 2
- Level: Second
- Dimensions: 10x5
Dining room
- Level: First
- Dimensions: 15x9
Kitchen
- Features: Breakfast Bar
- Level: First
- Dimensions: 15x10
Living room
- Features: Ceiling Fan(s)
- Level: First
- Dimensions: 15x20
Loft
- Features: Ceiling Fan(s)
- Level: Second
- Dimensions: 14x12
Heating
- Central, Electric
Cooling
- Central Air
Appliances
- Included: Dishwasher, Disposal, Dryer, Gas Water Heater, Microwave, Range, Refrigerator, Washer
- Laundry: Inside, Laundry Room
Features
- Ceiling Fan(s), Eating Space In Kitchen, Living Room/Dining Room Combo, PrimaryBedroom Upstairs, Open Floorplan, Walk-In Closet(s)
- Flooring: Carpet, Ceramic Tile, Luxury Vinyl
- Doors: Sliding Doors
- Windows: Rods, Window Treatments, Hurricane Shutters
- Has fireplace: No
Interior area
- Total structure area: 2,928
- Total interior livable area: 2,316 sqft
Property
Parking
- Total spaces: 2
- Parking features: Driveway, Garage Door Opener
- Attached garage spaces: 2
- Has uncovered spaces: Yes
- Details: Garage Dimensions: 22x20
Features
- Levels: Two
- Stories: 2
- Patio & porch: Enclosed, Rear Porch, Screened
- Exterior features: Irrigation System, Rain Gutters, Sidewalk
- Fencing: Vinyl
Lot
- Size: 5,998 Square Feet
- Features: In County, Landscaped, Level, Sidewalk
- Residential vegetation: Oak Trees, Trees/Landscaped
Details
- Parcel number: 556721009
- Zoning: PD-R
- Special conditions: None
Construction
Type & style
- Home type: SingleFamily
- Architectural style: Florida
- Property subtype: Single Family Residence
Materials
- Block, Stucco
- Foundation: Slab
- Roof: Shingle
Condition
- New construction: No
- Year built: 2017
Utilities & green energy
- Sewer: Public Sewer
- Water: Public
- Utilities for property: Cable Available, Electricity Available, Phone Available, Public, Sewer Available, Underground Utilities, Water Available
Community & HOA
Community
- Features: Fitness Center, Gated Community - No Guard, Playground, Pool, Sidewalks
- Security: Gated Community, Smoke Detector(s)
- Pet fee: $0 monthly
- Subdivision: DEL TIERRA PH III
HOA
- Has HOA: Yes
- Amenities included: Fitness Center, Gated, Playground, Pool
- Services included: Community Pool
- HOA fee: $100 monthly
- HOA name: Joe Dobson
- HOA phone: 941-744-9009
Location
- Region: Bradenton
Financial & listing details
- Price per square foot: $209/sqft
- Tax assessed value: $355,758
- Annual tax amount: $3,311
- Date on market: 9/7/2023
- Cumulative days on market: 21 days
- Listing terms: Cash,Conventional,FHA,VA Loan
- Ownership: Fee Simple
- Total actual rent: 0
- Electric utility on property: Yes
- Road surface type: Paved
Price history
| Date | Event | Price |
|---|---|---|
| 10/23/2023 | Sold | $485,000$209/sqft |
Source:  Stellar MLS #A4581898 Report a problem Stellar MLS #A4581898 Report a problem | ||
| 9/29/2023 | Pending sale | $485,000$209/sqft |
Source: Stellar MLS #A4581898 Report a problem | ||
| 9/7/2023 | Listed for sale | $485,000+66.7%$209/sqft |
Source: Stellar MLS #A4581898 Report a problem | ||
| 12/26/2019 | Sold | $291,000-3%$126/sqft |
Source: Public Record Report a problem | ||
| 11/20/2019 | Pending sale | $299,900$129/sqft |
Source: RE/MAX ALLIANCE GROUP #A4450691 Report a problem | ||
| 11/14/2019 | Listed for sale | $299,900+15.3%$129/sqft |
Source: RE/MAX ALLIANCE GROUP #A4450691 Report a problem | ||
| 5/5/2017 | Sold | $260,000$112/sqft |
Source: Public Record Report a problem | ||
Public tax history
| Year | Property taxes | Tax assessment |
|---|---|---|
| 2025 | $4,711 -10.8% | $355,758 -9.9% |
| 2024 | $5,280 +55.1% | $394,993 +52.8% |
| 2023 | $3,404 +2.8% | $258,477 +3% |
| 2022 | $3,311 +2.3% | $250,949 +5.1% |
| 2021 | $3,237 +0.8% | $238,746 +1.4% |
| 2020 | $3,212 -16.4% | $235,450 +0% |
| 2019 | $3,843 | $235,446 -1.1% |
| 2018 | $3,843 -2.3% | $237,980 +693.3% |
| 2017 | $3,932 | $30,000 |
Find assessor info on the county website
Neighborhood: 34212
Nearby homes
- $385,0004 bd2 ba1.7k sqft334 Gris Sky Ln, Bradenton, FL 34212Sold

- $338,5003 bd2 ba1.6k sqft326 Gris Sky Ln, Bradenton, FL 34212Off Market
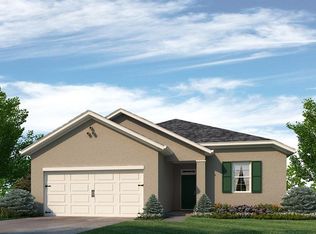
- $428,7004 bd2 ba1.8k sqft320 Gris Sky Ln, Bradenton, FL 34212Off Market
- $353,9003 bd2 ba1.6k sqft338 Gris Sky Ln, Bradenton, FL 34212Off Market
- $424,1005 bd3 ba2.6k sqft15219 Agave Grove Pl, Bradenton, FL 34212Off Market
- $422,0004 bd2 ba2.5k sqft15223 Agave Grove Pl, Bradenton, FL 34212Off Market
- $425,0004 bd2 ba1.7k sqft15215 Agave Grove Pl, Bradenton, FL 34212Sold
- $358,8004 bd2 ba1.7k sqft318 Gris Sky Ln, Bradenton, FL 34212Off Market
Nearby schools
GreatSchools rating
- 8/10Gene Witt Elementary SchoolGrades: PK-5Distance: 0.4 mi
- 8/10Carlos E. Haile Middle SchoolGrades: 6-8Distance: 3.9 mi
- 5/10Parrish Community High SchoolGrades: 9-12Distance: 6.4 mi
Schools provided by the listing agent
- Elementary: Gene Witt Elementary
- Middle: Carlos E. Haile Middle
- High: Parrish Community High
Source: Stellar MLS. This data may not be complete. We recommend contacting the local school district to confirm school assignments for this home.
Get a cash offer in 3 minutes
Find out how much your home could sell for in as little as 3 minutes with a no-obligation cash offer.
Estimated market value
$422,400
Get a cash offer in 3 minutes
Find out how much your home could sell for in as little as 3 minutes with a no-obligation cash offer.
Estimated market value
$422,400
- Florida
- Manatee County
- Bradenton
- 34212
- 330 GRIS SKY LANE
Nearby cities
Nearby neighborhoods
Nearby zip codes
Other Bradenton Topics
