Skip main navigation
Off market
  • $445,400

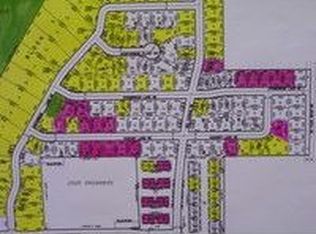
    330 Hickory Ln NE, Owatonna, MN 55060

    4beds
    2,505sqft
    SingleFamily
    Built in 2016
    0.3 Acres Lot
    $445,400 Zestimate®
    $178/sqft
    $2,654 Estimated rent

    Home value

    $445,400

    $423,000 - $468,000

    $2,654/mo

    Zestimate® history
    Loading
    Loading...

    Owner options

    List your home for rent

    $2,654/mo

    Rent Zestimate®

    Find your next renter with Zillow Rental Manager. Plus, with online applications, you can quickly screen prospective tenants – for free.

    Learn more

    $2,654/mo

    Rent Zestimate®

    Refinance and save

    $2,870/mo

    Est. payment

    Refinancing to a lower rate could help reduce your monthly payments and save thousands over the life of the loan.

    See today's rates

    $2,870/mo

    Est. payment

    Explore your selling options

    Work with a Zillow partner agent

    Leverage their expertise and Zillow's premium Showcase listings to get your home seen by more buyers.

    Get started

    List with your own agent

    Get your home in front of millions of buyers by listing it on Zillow.

    Learn how to do it

    Sell it yourself

    Take full control of how buyers see your home on Zillow by listing For Sale by Owner (FSBO).

    List your home

    What's special

    Welcome home to this better-than-new, tri-level home on a spacious 0.30 acre lot! Warm, neutral decor flow seamlessly throughout the home beginning with the main floor living room complete with stone-faced gas fireplace, and large windows flooding the space with natural light. A dynamic vaulted ceiling leads you to the upper level open-concept kitchen boasting stainless steel appliances including gas range, ample cabinetry, convenient center island with breakfast bar seating, awesome pantry, and modern lighting. The wonderful dining area completes the space and also offers patio doors to a future deck. The upper level hosts the Master Bedroom offering a private 3/4 bathroom with tiled shower and walk-in closet. A second bedroom and full guest bathroom round out the upper level. Downstairs you will find a finished family room with recessed lighting, 2 additional bedrooms, 3/4 bathroom with tiled shower, and storage/mechanical room. Additional amenities include main level laundry, attached 900+ square foot 3-stall garage with special workbench area, tons of green space, maintenance-free siding, close proximity to River Springs Water Park, Manthey Park, and just a 4 minute drive to I35.

    This property is off market, which means it's not currently listed for sale or rent on Zillow. This may be different from what's available on other websites or public sources.

    Facts & features

    Interior

    Bedrooms & bathrooms
    • Bedrooms: 4
    • Bathrooms: 3
    • Full bathrooms: 1
    • 3/4 bathrooms: 2
    Heating
    • Forced air, Gas
    Cooling
    • Central
    Appliances
    • Included: Dishwasher, Dryer, Microwave, Range / Oven, Refrigerator, Washer
    Features
    • Flooring: Other
    • Has fireplace: Yes
    Interior area
    • Total interior livable area: 2,505 sqft

    Property

    Parking
    • Parking features: Garage - Attached
    Features
    • Exterior features: Cement / Concrete
    Lot
    • Size: 0.3 Acres
    Details
    • Parcel number: 175740603

    Construction

    Type & style
    • Home type: SingleFamily
    Materials
    • Roof: Asphalt
    Condition
    • Year built: 2016

    Utilities & green energy

    • Sewer: City

    Community & HOA

    Location
    • Region: Owatonna

    Financial & listing details

    • Price per square foot: $178/sqft
    • Tax assessed value: $419,500
    • Annual tax amount: $5,732

    Price history

    DateEventPrice
    2/27/2019Sold$301,800+0.6%$120/sqft
    Source: NorthstarMLS as distributed by MLS GRID #5017695 Report a problem
    10/25/2018Price change$299,900-6%$120/sqft
    Source: AMERICAN WAY REALTY #7019443 Report a problem
    10/10/2018Price change$319,000-2.4%$127/sqft
    Source: Berkshire Hathaway HomeServices Advantage Real Estate #4090886 Report a problem
    9/25/2018Price change$327,000-0.9%$131/sqft
    Source: Berkshire Hathaway HomeServices Advantage Real Estate #4090886 Report a problem
    9/11/2018Price change$329,900-1.8%$132/sqft
    Source: Berkshire Hathaway HomeServices Advantage Real Estate #4090886 Report a problem
    8/31/2018Listed for sale$335,900+1144.1%$134/sqft
    Source: Berkshire Hathaway HomeServices Advantage Real Estate #4090886 Report a problem
    6/30/2016Sold$27,000+17.4%$11/sqft
    Source: Public Record Report a problem
    6/26/2014Sold$23,000$9/sqft
    Source: Lake Superior Area Realtors as distributed by MLS GRID #1804596 Report a problem

    Public tax history

    YearProperty taxesTax assessment
    2025$5,732 +1.8%$419,500 +6.7%
    2024$5,632 +2.4%$393,000 +4.3%
    2023$5,498 +15.6%$376,700 +7.4%
    2022$4,754 +7.8%$350,600 +24.5%
    2021$4,408 -0.7%$281,500 +8.4%
    2020$4,438 +8.5%$259,700 +5.7%
    2019$4,090 -2.4%$245,784 +1.8%
    2018$4,192 +180.6%$241,374 -1.7%
    2017$1,494 $245,588 +770.1%
    2016-- $28,224
    2015-- --
    2014-- --
    2013-- --
    2012-- --
    2011-- --
    2010-- --
    Find assessor info on the county website

    Neighborhood: 55060

    Nearby schools

    GreatSchools rating
    Schools provided by the listing agent
    • District: Owatonna #761

    Source: The MLS. This data may not be complete. We recommend contacting the local school district to confirm school assignments for this home.

    Get a cash offer in 3 minutes
    Find out how much your home could sell for in as little as 3 minutes with a no-obligation cash offer.
    Estimated market value
    $445,400
    Get a cash offer in 3 minutes
    Find out how much your home could sell for in as little as 3 minutes with a no-obligation cash offer.
    Estimated market value
    $445,400