Experience lakeside living at its best with this newly built 4-bedroom, 3-bath home nestled in a gated community on 1.71 acres with 187 feet of serene Lake Keowee waterfront. Designed by Integrity Builders, this home offers 2,724 heated square feet of thoughtfully planned space, including an open-concept layout, LVP flooring, granite countertops, and brand-new appliances.
The main level features 2 bedrooms and 2 bathrooms, while the lower level includes an additional 2 bedrooms, full bath, a large recreation room, and a versatile space perfect for a workshop or storage. Enjoy peaceful lake views, and the relaxing sound of a stream that borders the property line.
Duke Lake Management services has approved a 26X24 covered dock with a 15ft ramp (4ft wide), and a path is already in place leading to the dock site. Located in a quiet cove with minimal boat traffic-ideal for swimming, floating, and unwinding on the water. Dock layout, location, and pricing by Lyfestyle Docks are available in the supplements.
Short-term rentals, including VRBO, are allowed in the community-making this an ideal investment or full-time lake retreat. Just 5 minutes to Keowee Town Landing for easy lake access and convenience. All the waterfront to the right of this property is classified as Natural Areas and environmental so no more docks going back into that area can be approved.
Sold for $1,170,000
$1,170,000
330 High Hampton Rd, Salem, SC 29676
4beds
2,724sqft
Single Family Residence
Built in 2025
1.71 Acres Lot
$1,166,400 Zestimate®
$430/sqft
$3,435 Estimated rent
Home value
$1,166,400
$1.00M - $1.35M
$3,435/mo
Zestimate® history
Owner options
List your home for rent
$3,435/mo
Rent Zestimate®
Find your next renter with Zillow Rental Manager. Plus, with online applications, you can quickly screen prospective tenants – for free.
$3,435/mo
Rent Zestimate®
Refinance and save
$7,496/mo
Est. payment
Refinancing to a lower rate could help reduce your monthly payments and save thousands over the life of the loan.
$7,496/mo
Est. payment
Explore your selling options
Work with a Zillow partner agent
Leverage their expertise and Zillow's premium Showcase listings to get your home seen by more buyers.
Get startedList with your own agent
Get your home in front of millions of buyers by listing it on Zillow.
Learn how to do itSell it yourself
Take full control of how buyers see your home on Zillow by listing For Sale by Owner (FSBO).
List your homeWhat's special
Serene lake keowee waterfrontCovered dockOpen-concept layoutPeaceful lake viewsBrand-new appliancesLvp flooringGranite countertops
Zillow last checked:
Listing updated:
Listed by:
Michael Roach 864-270-9186,
Top Guns Realty
Bought with:
Michael Roach, 24577
Top Guns Realty
Source: WUMLS,MLS#: 20289965 Originating MLS: Western Upstate Association of Realtors
Originating MLS: Western Upstate Association of RealtorsFacts & features
Interior
Bedrooms & bathrooms
- Bedrooms: 4
- Bathrooms: 3
- Full bathrooms: 3
- Main level bathrooms: 2
- Main level bedrooms: 2
Rooms
- Room types: Breakfast Room/Nook, Laundry, Recreation, Workshop
Primary bedroom
- Level: Main
- Dimensions: 15X12.9
Bedroom 2
- Level: Main
- Dimensions: 15.1X12.5
Bedroom 3
- Level: Lower
- Dimensions: 12.9X13.1
Bedroom 4
- Level: Lower
- Dimensions: 12.9X12
Bonus room
- Level: Lower
- Dimensions: 19.9X18.6
Breakfast room nook
- Level: Main
- Dimensions: 10.7X12.4
Kitchen
- Level: Main
- Dimensions: 13X16.6
Living room
- Level: Main
- Dimensions: 18.5X17.7
Other
- Level: Lower
- Dimensions: 21.3X13.8
Heating
- Central, Electric, Zoned
Cooling
- Central Air, Electric, Zoned
Appliances
- Included: Dishwasher, Gas Cooktop, Disposal, Refrigerator, Tankless Water Heater
- Laundry: Washer Hookup, Electric Dryer Hookup
Features
- Ceiling Fan(s), Cathedral Ceiling(s), Dual Sinks, Fireplace, Granite Counters, Bath in Primary Bedroom, Main Level Primary, Smooth Ceilings, Shower Only, Walk-In Closet(s), Walk-In Shower, Breakfast Area, Workshop
- Flooring: Luxury Vinyl Plank
- Basement: Daylight,Full,Finished,Heated
- Has fireplace: Yes
Interior area
- Total structure area: 2,724
- Total interior livable area: 2,724 sqft
- Finished area above ground: 1,697
- Finished area below ground: 1,027
Property
Parking
- Total spaces: 2
- Parking features: Attached, Garage, Driveway, Garage Door Opener
- Attached garage spaces: 2
Accessibility
- Accessibility features: Low Threshold Shower
Features
- Levels: One
- Stories: 1
- Patio & porch: Deck, Porch, Screened
- Exterior features: Deck
- Has view: Yes
- View description: Water
- Has water view: Yes
- Water view: Water
- Waterfront features: Waterfront
- Body of water: Keowee
- Frontage length: 187
Lot
- Size: 1.71 Acres
- Features: Cul-De-Sac, Outside City Limits, Subdivision, Trees, Views, Waterfront
Details
- Parcel number: 0990701036
Construction
Type & style
- Home type: SingleFamily
- Architectural style: Craftsman
- Property subtype: Single Family Residence
Materials
- Cement Siding, Stone
- Foundation: Slab, Basement
- Roof: Architectural,Shingle
Condition
- New Construction,Never Occupied
- New construction: Yes
- Year built: 2025
Details
- Builder name: Integrity Builders
Utilities & green energy
- Sewer: Septic Tank
- Water: Public
- Utilities for property: Electricity Available, Phone Available, Septic Available, Water Available, Underground Utilities
Community & HOA
Community
- Features: Common Grounds/Area, Gated, Short Term Rental Allowed
- Security: Gated Community, Smoke Detector(s)
- Subdivision: Highland Shores At Lake Keowee
HOA
- Has HOA: Yes
- Services included: Common Areas
- HOA fee: $625 annually
Location
- Region: Salem
Financial & listing details
- Price per square foot: $430/sqft
- Tax assessed value: $99,750
- Annual tax amount: $1,392
- Date on market: 7/9/2025
- Cumulative days on market: 5 days
- Listing agreement: Exclusive Right To Sell
Price history
| Date | Event | Price |
|---|---|---|
| 8/14/2025 | Sold | $1,170,000-2.5%$430/sqft |
Source:  WUMLS #20289965 Report a problem WUMLS #20289965 Report a problem | ||
| 7/14/2025 | Pending sale | $1,199,999$441/sqft |
Source:  Greater Greenville AOR #1562710 Report a problem Greater Greenville AOR #1562710 Report a problem | ||
| 7/9/2025 | Listed for sale | $1,199,999$441/sqft |
Source: WUMLS #20289965 Report a problem | ||
Public tax history
| Year | Property taxes | Tax assessment |
|---|---|---|
| 2025 | $1,392 | $5,990 |
| 2024 | $1,392 | $5,990 |
| 2023 | $1,392 | $5,990 |
| 2022 | -- | -- |
| 2021 | -- | -- |
| 2020 | -- | $99,750 |
| 2019 | -- | $99,750 |
| 2018 | -- | -- |
| 2017 | -- | -- |
Find assessor info on the county website
Neighborhood: 29676
Nearby homes
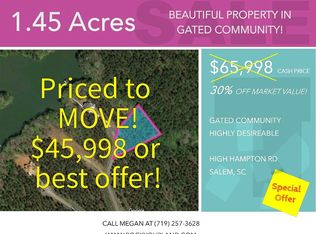
- $--1.45 acresLOT 37 High Hampton Rd, Salem, SC 29676Off Market
- $150,000-- bd-- ba-- sqft325 High Hampton Rd, Salem, SC 29676Off Market
- $1,595,0004 bd4 ba2.7k sqft329 High Hampton Rd, Salem, SC 29676For Sale
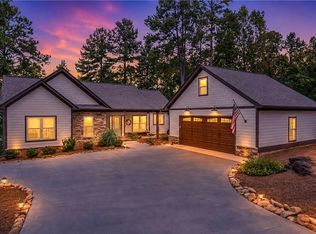
- $1,375,0003 bd3 ba3.1k sqft321 High Hampton Rd, Salem, SC 29676For Sale

- $1,316,2003 bd3 ba-- sqft313 High Hampton Rd, Salem, SC 29676Off Market
- $1,483,3004 bd4 ba-- sqft412 Mountain Vista Dr, Salem, SC 29676Off Market
- $--1.05 acresLot 27 Mountain Vista, Salem, SC 29676Off Market
- $56,2002.04 acresLOT 39 High Hampton Rd, Salem, SC 29676Sold
Nearby schools
GreatSchools rating
- 8/10Tamassee-Salem Elementary SchoolGrades: PK-5Distance: 5.3 mi
- 7/10Walhalla Middle SchoolGrades: 6-8Distance: 8.5 mi
- 5/10Walhalla High SchoolGrades: 9-12Distance: 6.7 mi
Schools provided by the listing agent
- Elementary: Keowee Elem
- Middle: Walhalla Middle
- High: Walhalla High
Source: WUMLS. This data may not be complete. We recommend contacting the local school district to confirm school assignments for this home.
Get a cash offer in 3 minutes
Find out how much your home could sell for in as little as 3 minutes with a no-obligation cash offer.
Estimated market value
$1,166,400
Get a cash offer in 3 minutes
Find out how much your home could sell for in as little as 3 minutes with a no-obligation cash offer.
Estimated market value
$1,166,400
- South Carolina
- Oconee County
- Salem
- 29676
- 330 High Hampton Rd
