Here’s an incredible opportunity to live in this beautiful Craftsman style home situated on a large 15,840 sf corner lot. Walk in from the covered front porch to the open concept floor plan which features the living room with gas fireplace, kitchen with s s appliances and dining area that leads to a cozy courtyard with a natural gas grill. The first floor primary bedroom has an en-suite bathroom and walk-in closet. The mudroom features custom cabinets and bench providing tons of extra storage. It leads out to a large trex deck overlooking the backyard. Upstairs is a full bath, and two additional bedrooms with window seats and brand new carpet. The large finished walkout basement is light and bright. It has another full bath and a kitchen with an oven, microwave and refrigerator. Outside features a fenced in backyard, patio with a retractable awning, gas fire pit and plenty of room left for everyone to enjoy! Truly an entertainers delight! You’ve got to see this oversized 972 sq ft 2 1/2 car garage which has an additional workshop/storage area, and the added loft space above the garage could be converted to additional living space . With newly painted Hardie siding, covered gutter system, in ground sprinklers … the list goes on. Short walking distance to DT Northville…shopping, restaurants, summer concerts and the cider mill! Welcome Home!
Sold for $904,000
$904,000
330 Hill St, Northville, MI 48167
3beds
3,548sqft
Single Family Residence
Built in 2012
0.36 Acres Lot
$1,059,700 Zestimate®
$255/sqft
$5,713 Estimated rent
Home value
$1,059,700
$996,000 - $1.13M
$5,713/mo
Zestimate® history
Owner options
List your home for rent
$5,713/mo
Rent Zestimate®
Find your next renter with Zillow Rental Manager. Plus, with online applications, you can quickly screen prospective tenants – for free.
$5,713/mo
Rent Zestimate®
Refinance and save
$5,923/mo
Est. payment
Refinancing to a lower rate could help reduce your monthly payments and save thousands over the life of the loan.
$5,923/mo
Est. payment
Explore your selling options
Work with a Zillow partner agent
Leverage their expertise and Zillow's premium Showcase listings to get your home seen by more buyers.
Get startedList with your own agent
Get your home in front of millions of buyers by listing it on Zillow.
Learn how to do itSell it yourself
Take full control of how buyers see your home on Zillow by listing For Sale by Owner (FSBO).
List your homeWhat's special
Zillow last checked:
Listing updated:
Listed by:
Randall Wolber Jr. 734-674-6608,
Simple Fee Listings, LLC
Bought with:
, 6506042034
RE/MAX Classic
Source: MiRealSource,MLS#: 50145150 Originating MLS: MiRealSource
Originating MLS: MiRealSourceFacts & features
Interior
Bedrooms & bathrooms
- Bedrooms: 3
- Bathrooms: 4
- Full bathrooms: 3
- 1/2 bathrooms: 1
Rooms
- Room types: Master Bedroom, Living Room, Basement Full Bath, First Flr Lavatory, Second Flr Full Bathroom
Primary bedroom
- Level: First
Bedroom 1
- Features: Wood
- Level: Entry
- Area: 182
- Dimensions: 14 x 13
Bedroom 2
- Features: Carpet
- Level: Second
- Area: 195
- Dimensions: 13 x 15
Bedroom 3
- Features: Carpet
- Level: Second
- Area: 195
- Dimensions: 13 x 15
Bathroom 1
- Features: Ceramic
- Level: Entry
- Area: 108
- Dimensions: 12 x 9
Bathroom 2
- Features: Ceramic
- Level: Second
- Area: 63
- Dimensions: 9 x 7
Bathroom 3
- Features: Vinyl
- Level: Basement
Dining room
- Features: Wood
- Level: Entry
- Area: 108
- Dimensions: 9 x 12
Kitchen
- Features: Wood
- Level: Entry
- Area: 144
- Dimensions: 12 x 12
Living room
- Features: Wood
- Level: Entry
- Area: 196
- Dimensions: 14 x 14
Heating
- Forced Air, Natural Gas
Cooling
- Ceiling Fan(s), Central Air
Appliances
- Included: Dishwasher, Dryer, Humidifier, Microwave, Range/Oven, Refrigerator, Washer, Gas Water Heater
- Laundry: Entry
Features
- Sump Pump, Walk-In Closet(s)
- Flooring: Ceramic Tile, Hardwood, Wood, Carpet, Vinyl
- Windows: Window Treatments
- Basement: Finished,Walk-Out Access
- Number of fireplaces: 1
- Fireplace features: Living Room
Interior area
- Total structure area: 3,548
- Total interior livable area: 3,548 sqft
- Finished area above ground: 2,258
- Finished area below ground: 1,290
Property
Parking
- Total spaces: 2.5
- Parking features: Attached, Electric in Garage, Garage Door Opener, Workshop in Garage
- Attached garage spaces: 2.5
Features
- Levels: Two
- Stories: 2
- Patio & porch: Deck, Patio, Porch
- Exterior features: Lawn Sprinkler
- Fencing: Fenced
- Frontage type: Road
- Frontage length: 132
Lot
- Size: 0.36 Acres
- Dimensions: 132 x 120
Details
- Parcel number: 482234453015
- Zoning description: Residential
- Special conditions: Private
Construction
Type & style
- Home type: SingleFamily
- Architectural style: Cape Cod,Craftsman
- Property subtype: Single Family Residence
Materials
- Composition
- Foundation: Basement
Condition
- New construction: No
- Year built: 2012
Utilities & green energy
- Sewer: Public Sanitary
- Water: Public
Community & HOA
Community
- Subdivision: Oakwood
HOA
- Has HOA: No
Location
- Region: Northville
Financial & listing details
- Price per square foot: $255/sqft
- Tax assessed value: $1,023,000
- Annual tax amount: $15,636
- Date on market: 6/12/2024
- Cumulative days on market: 5 days
- Listing agreement: Exclusive Right To Sell
- Listing terms: Cash,Conventional
- Road surface type: Paved
Price history
| Date | Event | Price |
|---|---|---|
| 7/8/2024 | Sold | $904,000+0.5%$255/sqft |
Source:  MiRealSource #50145150 Report a problem MiRealSource #50145150 Report a problem | ||
| 6/17/2024 | Pending sale | $899,900$254/sqft |
Source: MiRealSource #50145150 Report a problem | ||
| 6/15/2024 | Listed for sale | $899,900+100%$254/sqft |
Source: MiRealSource #50145150 Report a problem | ||
| 3/15/2021 | Listing removed | -- |
Source: Owner Report a problem | ||
| 5/8/2015 | Listing removed | $450,000$127/sqft |
Source: Owner Report a problem | ||
| 5/5/2015 | Listed for sale | $450,000$127/sqft |
Source: Owner Report a problem | ||
Public tax history
| Year | Property taxes | Tax assessment |
|---|---|---|
| 2025 | -- | $511,500 |
| 2024 | -- | $511,500 +36.6% |
| 2023 | -- | $374,400 +15.1% |
| 2022 | -- | $325,300 +2.7% |
| 2021 | -- | $316,600 -3.7% |
| 2020 | -- | $328,800 -2.1% |
| 2019 | -- | $336,000 +4.9% |
| 2018 | $9,105 | $320,400 +83% |
| 2015 | -- | $175,100 +386.4% |
| 2014 | -- | $36,000 |
Find assessor info on the county website
Neighborhood: 48167
Nearby homes
- $420,0003 bd2 ba1.4k sqft869 Horton St, Northville, MI 48167Sold

- $--0.48 Acres419 Hill Street, Northville, MI 48167Off Market
- $760,6004 bd3 ba2.9k sqft872 Carpenter St, Northville, MI 48167Off Market
- $395,0003 bd2 ba1.9k sqft896 Carpenter St, Northville, MI 48167Sold
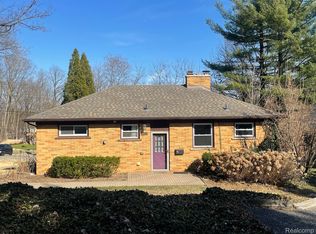
- $1,831,5004 bd6 ba5k sqft429 Hill St, Northville, MI 48167Off Market
- $539,5003 bd2 ba1.8k sqft880 Horton St, Northville, MI 48167Off Market
- $1,877,5005 bd4 ba4.1k sqft409 Hill St, Northville, MI 48167Off Market
- $366,800-- bd1 ba974 sqft860 Carpenter St, Northville, MI 48167Off Market
Nearby schools
GreatSchools rating
- 10/10Amerman Elementary SchoolGrades: K-5Distance: 0.2 mi
- 9/10Hillside Middle SchoolGrades: 6-8Distance: 0.4 mi
- 9/10Northville High SchoolGrades: 9-12Distance: 2.2 mi
Schools provided by the listing agent
- District: Northville Public Schools
Source: MiRealSource. This data may not be complete. We recommend contacting the local school district to confirm school assignments for this home.
Get a cash offer in 3 minutes
Find out how much your home could sell for in as little as 3 minutes with a no-obligation cash offer.
Estimated market value
$1,059,700
Get a cash offer in 3 minutes
Find out how much your home could sell for in as little as 3 minutes with a no-obligation cash offer.
Estimated market value
$1,059,700
- Michigan
- Oakland County
- Northville
- 48167
- 330 Hill St
Nearby cities
Nearby zip codes
Other Northville Topics
