Perched on nearly 7 private acres in the heart of the Blue Ridge Mountains in Waynesville NC, this true log home constructed by George Blackburn is a one-of-a-kind adventure lovers mountain retreat. Early risers will witness the sunrise over the mountains as a sea of clouds rest in the valley. Your days may be spent gardening, entertaining your family and friends, wildlife sightings, riding ATVs, tending to horses- maybe create your own zipline! Nearly every detail of this home from the logs to the floors- beams, cabinets, light fixtures and doors are custom. Soaring ceilings in the great room feature floor to ceiling windows. The two luxurious pr imary suites on the main level both boast stone showers and floors, a clawfoot tub, leathered granite countertops, and stone sink bowls. The kitchen offers exquisite handmade cabinetry by Darrell Mathis and an inspiring live edge center island. A useful apartment is on the terrace level perfect for guests or tenants. 2 car garage.
Closed
$1,690,000
330 Historic Oak Trl, Waynesville, NC 28785
4beds
4,351sqft
Single Family Residence
Built in 2019
6.87 Acres Lot
$1,641,400 Zestimate®
$388/sqft
$4,398 Estimated rent
Home value
$1,641,400
$1.41M - $1.92M
$4,398/mo
Zestimate® history
Owner options
List your home for rent
$4,398/mo
Rent Zestimate®
Find your next renter with Zillow Rental Manager. Plus, with online applications, you can quickly screen prospective tenants – for free.
$4,398/mo
Rent Zestimate®
Refinance and save
$10,398/mo
Est. payment
Refinancing to a lower rate could help reduce your monthly payments and save thousands over the life of the loan.
$10,398/mo
Est. payment
Explore your selling options
Work with a Zillow partner agent
Leverage their expertise and Zillow's premium Showcase listings to get your home seen by more buyers.
Get startedList with your own agent
Get your home in front of millions of buyers by listing it on Zillow.
Learn how to do itSell it yourself
Take full control of how buyers see your home on Zillow by listing For Sale by Owner (FSBO).
List your homeWhat's special
True log homeBlue ridge mountainsSoaring ceilingsFloor to ceiling windowsLuxurious primary suitesPrivate acresStone sink bowls
Zillow last checked:
Listing updated:
Listed by:
Pamela Williams pamela.williams@allentate.com,
Howard Hanna Beverly-Hanks Waynesville,
Sarah Corn,
Howard Hanna Beverly-Hanks Waynesville
Bought with:
Dani Rhodarmer
Southern Sky Realty
Source: Canopy MLS as distributed by MLS GRID,MLS#: 4223826
Facts & features
Interior
Bedrooms & bathrooms
- Bedrooms: 4
- Bathrooms: 4
- Full bathrooms: 3
- 1/2 bathrooms: 1
- Main level bedrooms: 2
Primary bedroom
- Level: Main
Primary bedroom
- Level: Main
Bedroom s
- Level: Basement
Bedroom s
- Level: Basement
Other
- Level: Basement
Dining area
- Level: Main
Family room
- Level: Basement
Great room
- Level: Main
Kitchen
- Level: Main
Laundry
- Level: Main
Living room
- Level: Main
Loft
- Level: Upper
Other
- Level: Main
Office
- Level: Upper
Heating
- Heat Pump, Wood Stove
Cooling
- Central Air, Heat Pump
Appliances
- Included: Electric Cooktop, Electric Oven, Exhaust Hood, Microwave, Refrigerator, Washer/Dryer
- Laundry: Mud Room, Main Level
Features
- Flooring: Vinyl, Wood
- Windows: Insulated Windows
- Basement: Basement Garage Door,Finished,Interior Entry,Walk-Out Access,Walk-Up Access
- Fireplace features: Living Room, Wood Burning, Wood Burning Stove
Interior area
- Total structure area: 2,897
- Total interior livable area: 4,351 sqft
- Finished area above ground: 2,897
- Finished area below ground: 1,454
Property
Parking
- Total spaces: 2
- Parking features: Basement, Driveway, Attached Garage
- Attached garage spaces: 2
- Has uncovered spaces: Yes
Features
- Levels: One and One Half
- Stories: 1.5
- Patio & porch: Wrap Around
- Exterior features: Fire Pit
- Has view: Yes
- View description: Long Range, Mountain(s), Year Round
Lot
- Size: 6.87 Acres
- Features: Private, Views, Other - See Remarks
Details
- Parcel number: 8609182461
- Zoning: none
- Special conditions: Standard
Construction
Type & style
- Home type: SingleFamily
- Architectural style: Cabin
- Property subtype: Single Family Residence
Materials
- Log
- Roof: Metal
Condition
- New construction: No
- Year built: 2019
Utilities & green energy
- Sewer: Septic Installed
- Water: Well
- Utilities for property: Electricity Connected, Satellite Internet Available
Community & HOA
Community
- Subdivision: Stone Gate Est
HOA
- Has HOA: Yes
- HOA fee: $400 annually
- HOA name: Stone Gate Estates Richard Bates
- HOA phone: 954-610-9763
Location
- Region: Waynesville
- Elevation: 3000 Feet
Financial & listing details
- Price per square foot: $388/sqft
- Tax assessed value: $579,400
- Annual tax amount: $4,066
- Date on market: 2/26/2025
- Cumulative days on market: 509 days
- Listing terms: Cash,Conventional
- Exclusions: Cabinet in powder room on wall, light fixtures on wall in hall going upstairs, pot rack above island, cabbage cutter light fixtures in upstairs hall and downstairs hall, wall cabinet in dining room.
- Electric utility on property: Yes
- Road surface type: Gravel
Price history
| Date | Event | Price |
|---|---|---|
| 4/16/2025 | Sold | $1,690,000-2.3%$388/sqft |
Source:  Canopy MLS as distributed by MLS GRID #4223826 Report a problem Canopy MLS as distributed by MLS GRID #4223826 Report a problem | ||
| 2/26/2025 | Listed for sale | $1,730,000$398/sqft |
Source: Canopy MLS as distributed by MLS GRID #4223826 Report a problem | ||
| 8/17/2024 | Listing removed | $1,730,000$398/sqft |
Source: Canopy MLS as distributed by MLS GRID #4164273 Report a problem | ||
| 8/12/2024 | Listed for sale | $1,730,000-4.9%$398/sqft |
Source: Canopy MLS as distributed by MLS GRID #4164273 Report a problem | ||
| 7/16/2024 | Listing removed | -- |
Source: Canopy MLS as distributed by MLS GRID #4035718 Report a problem | ||
| 1/10/2024 | Listed for sale | $1,820,000$418/sqft |
Source: Canopy MLS as distributed by MLS GRID #4035718 Report a problem | ||
| 12/18/2023 | Listing removed | -- |
Source: Canopy MLS as distributed by MLS GRID #4035718 Report a problem | ||
| 10/18/2023 | Price change | $1,820,000-1.6%$418/sqft |
Source: Canopy MLS as distributed by MLS GRID #4035718 Report a problem | ||
| 5/30/2023 | Listed for sale | $1,850,000$425/sqft |
Source: Canopy MLS as distributed by MLS GRID #CAR4035718 Report a problem | ||
Public tax history
| Year | Property taxes | Tax assessment |
|---|---|---|
| 2025 | $4,066 +8.4% | $579,400 |
| 2024 | $3,751 | $579,400 |
| 2023 | $3,751 +2.4% | $579,400 |
| 2022 | $3,664 | $579,400 |
| 2021 | $3,664 +256.3% | $579,400 +269% |
| 2020 | $1,028 +238.4% | $157,000 +238.4% |
| 2019 | $304 | $46,400 |
Find assessor info on the county website
Neighborhood: 28785
Nearby homes
- $37,300-- bd-- ba-- sqftCharlottes Peak Rdg, Waynesville, NC 28785Off Market
- $753,6003 bd3 ba1.9k sqft327 Historic Oak Trl, Waynesville, NC 28785Off Market
- $517,1003 bd2 ba1.3k sqft40 Awesome Rdg, Waynesville, NC 28785Off Market
- $599,0001 bd2 ba926 sqft241 Historic Oak Trl, Waynesville, NC 28785Sold
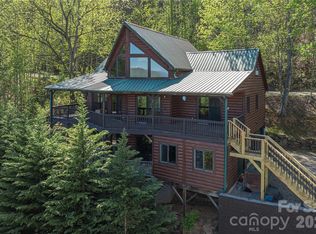
- $542,8003 bd3 ba1.5k sqft320 Historic Oak Trl, Waynesville, NC 28785Off Market
- $1,169,6003 bd4 ba3.4k sqft332 Aerial Rdg, Waynesville, NC 28785Off Market
- $500,0003 bd3 ba1.7k sqft13 Awesome Rdg, Waynesville, NC 28785Sold
- $13,4002 Acres22 Historic Oak Trl, Waynesville, NC 28785Off Market
Nearby schools
GreatSchools rating
- 8/10Jonathan Valley ElementaryGrades: PK-5Distance: 4.9 mi
- 4/10Waynesville MiddleGrades: 6-8Distance: 8.3 mi
- 7/10Tuscola HighGrades: 9-12Distance: 7.1 mi
Schools provided by the listing agent
- Elementary: Jonathan Valley
- Middle: Waynesville
- High: Tuscola
Source: Canopy MLS as distributed by MLS GRID. This data may not be complete. We recommend contacting the local school district to confirm school assignments for this home.


Get pre-qualified for a loan
At Zillow Home Loans, we can pre-qualify you in as little as 5 minutes with no impact to your credit score.An equal housing lender. NMLS #10287.
- North Carolina
- Haywood County
- Waynesville
- 28785
- 330 Historic Oak Trl
Nearby cities
Nearby zip codes
Other Waynesville Topics
