Skip main navigation
Closed
  • $416,000

    330 Holbrook Rd #7, Smyrna, GA 30082

    2beds
    2,795sqft
    Townhouse
    Built in 2004
    1,045 Square Feet Lot
    $415,900 Zestimate®
    $149/sqft
    $3,011 Estimated rent

    Home value

    $415,900

    $391,000 - $441,000

    $3,011/mo

    Zestimate® history
    Loading
    Loading...

    Owner options

    List your home for rent

    $3,011/mo

    Rent Zestimate®

    Find your next renter with Zillow Rental Manager. Plus, with online applications, you can quickly screen prospective tenants – for free.

    Learn more

    $3,011/mo

    Rent Zestimate®

    Refinance and save

    $4,384/mo

    Est. payment

    Refinancing to a lower rate could help reduce your monthly payments and save thousands over the life of the loan.

    See today's rates

    $4,384/mo

    Est. payment

    Explore your selling options

    Work with a Zillow partner agent

    Leverage their expertise and Zillow's premium Showcase listings to get your home seen by more buyers.

    Get started

    List with your own agent

    Get your home in front of millions of buyers by listing it on Zillow.

    Learn how to do it

    Sell it yourself

    Take full control of how buyers see your home on Zillow by listing For Sale by Owner (FSBO).

    List your home

    What's special

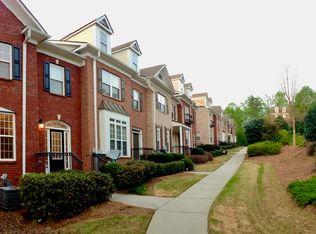
    Welcome home to this beautifully maintained end-unit townhome nestled within the highly desirable gated community of Wetherbrooke in Smyrna. Offering approximately 2,795 square feet of thoughtfully designed living space across three finished levels, this residence combines comfort, functionality, and an unbeatable location. Step inside to discover an inviting open-concept main level filled with natural light and enhanced by hardwood flooring, soaring ceilings, and elegant architectural details throughout. The spacious fireside family room serves as the heart of the home and flows seamlessly into the formal dining room, highlighted by a trey ceiling and stylish chandelier-perfect for entertaining family and friends. The bright eat-in kitchen features stainless steel appliances, abundant cabinetry and counter space, a breakfast bar, pantry, and ample room for casual dining. Upstairs, retreat to the oversized primary suite featuring a spacious walk-in closet and a spa-inspired ensuite bathroom complete with dual vanities, a relaxing soaking tub, and separate shower. A generously sized secondary bedroom with its own private full bath provides comfort and privacy for family members or guests. The conveniently located upper-level laundry room adds everyday convenience. One of the home's most impressive features is the fully finished terrace level, which dramatically expands the living space and versatility of the home. This level includes two large flex rooms that can easily serve as a home office, fitness room, media room, playroom, hobby space, guest retreat, or additional sleeping areas depending on your needs. A full bathroom on this level creates endless possibilities for multi-generational living, working from home, or hosting overnight guests. Additional highlights include a new roof, attached two-car garage, abundant storage space, and an enclosed deck overlooking a tranquil wooded backdrop that provides exceptional privacy and a peaceful setting to enjoy your morning coffee or unwind after a long day. Residents of Wetherbrooke enjoy the benefits of a private, gated community while being just minutes from some of Smyrna's most popular destinations. Conveniently located near Smyrna Market Village, The Battery Atlanta, Truist Park, the Silver Comet Trail, and an abundance of shopping, dining, parks, and entertainment options. Easy access to I-285 and I-75 makes commuting to Downtown Atlanta, Buckhead, Midtown, and Hartsfield-Jackson International Airport a breeze. This rare end-unit townhome offers the perfect combination of space, privacy, flexibility, and convenience in one of Smyrna's most sought-after communities. Don't miss the opportunity to make this exceptional property your next home.

    Zillow last checked:

    Listing updated:

    Listed by:

    Brandon Nunley 404-783-3311,

    Ansley RE | Christie's Int'l RE

    Bought with:

    Bravura J Banks, 241664

    Virtual Properties Realty.Net

    Source: GAMLS,MLS#: 10785792MLS Logo

    Facts & features

    Interior

    Bedrooms & bathrooms
    • Bedrooms: 2
    • Bathrooms: 4
    • Full bathrooms: 3
    • 1/2 bathrooms: 1
    Rooms
    • Room types: Bonus Room, Exercise Room
    Dining room
    • Features: Seats 12+, Separate Room
    Kitchen
    • Features: Breakfast Area, Breakfast Bar, Breakfast Room, Pantry, Solid Surface Counters
    Heating
    • Central, Forced Air
    Cooling
    • Ceiling Fan(s), Central Air
    Appliances
    • Included: Dishwasher, Gas Water Heater, Microwave
    • Laundry: Upper Level
    Features
    • Separate Shower, Soaking Tub, Entrance Foyer, Vaulted Ceiling(s), Walk-In Closet(s)
    • Flooring: Carpet, Hardwood
    • Windows: Double Pane Windows
    • Basement: Bath Finished,Concrete,Exterior Entry,Finished,Interior Entry
    • Attic: Pull Down Stairs
    • Number of fireplaces: 1
    • Fireplace features: Family Room
    • Common walls with other units/homes: 1 Common Wall
    Interior area
    • Total structure area: 2,795
    • Total interior livable area: 2,795 sqft
    • Finished area above ground: 2,395
    • Finished area below ground: 400

    Property

    Parking
    • Parking features: Attached, Garage, Garage Door Opener
    • Has attached garage: Yes
    Features
    • Levels: Three Or More
    • Stories: 3
    • Patio & porch: Deck, Porch
    • Exterior features: Balcony
    • Body of water: None
    Lot
    • Size: 1,045 Square Feet
    • Features: Private
    Details
    • Parcel number: 17054700490

    Construction

    Type & style
    • Home type: Townhouse
    • Architectural style: Brick 3 Side
    • Property subtype: Townhouse
    • Attached to another structure: Yes
    Materials
    • Other
    • Roof: Composition
    Condition
    • Resale
    • New construction: No
    • Year built: 2004

    Utilities & green energy

    • Sewer: Public Sewer
    • Water: Public
    • Utilities for property: Cable Available, Electricity Available, Natural Gas Available, Phone Available, Sewer Available, Underground Utilities, Water Available

    Community & HOA

    Community
    • Features: Pool, Walk To Schools, Near Shopping
    • Security: Smoke Detector(s)
    • Subdivision: Wetherbrooke
    HOA
    • Has HOA: Yes
    • Services included: Private Roads
    • HOA fee: $1,700 annually
    Location
    • Region: Smyrna

    Financial & listing details

    • Price per square foot: $149/sqft
    • Tax assessed value: $434,630
    • Annual tax amount: $3,951
    • Date on market: 6/15/2026
    • Cumulative days on market: 87 days
    • Listing agreement: Exclusive Agency
    • Electric utility on property: Yes

    Price history

    DateEventPrice
    9/25/2026Sold$416,000+4%$149/sqft
    Source: GAMLS #10785792 Report a problem
    9/23/2026Listing removed$3,000$1/sqft
    Source: FMLS GA #7828516 Report a problem
    9/10/2026Pending sale$400,000$143/sqft
    Source: GAMLS #10785792 Report a problem
    8/29/2026Listed for rent$3,000$1/sqft
    Source: FMLS GA #7828516 Report a problem
    8/28/2026Price change$400,000-5.9%$143/sqft
    Source: GAMLS #10785792 Report a problem
    6/15/2026Listed for sale$425,000+66.7%$152/sqft
    Source: FMLS GA #7785032 Report a problem
    12/1/2017Sold$255,000-3.8%$91/sqft
    Source: FMLS GA #5912673 Report a problem
    10/26/2017Pending sale$265,000$95/sqft
    Source: Atlanta - Smyrna/Vinings #5912673 Report a problem
    9/28/2017Price change$265,000-3.6%$95/sqft
    Source: Atlanta - Smyrna/Vinings #5912673 Report a problem
    8/7/2017Listed for sale$275,000$98/sqft
    Source: Keller Williams Rlty Cityside #8231404 Report a problem
    7/31/2017Pending sale$275,000$98/sqft
    Source: Atlanta - Smyrna/Vinings #5884632 Report a problem
    7/26/2017Price change$275,000-1.8%$98/sqft
    Source: Keller Williams Rlty Cityside #8231404 Report a problem
    7/3/2017Price change$279,900-1.4%$100/sqft
    Source: Redfin Corporation #8174809 Report a problem
    5/9/2017Price change$284,000-1.7%$102/sqft
    Source: Redfin Corporation #8174809 Report a problem
    4/21/2017Listed for sale$289,000+20%$103/sqft
    Source: REDFIN CORPORATION #8174809 Report a problem
    4/15/2004Sold$240,900$86/sqft
    Source: Public Record Report a problem

    Public tax history

    YearProperty taxesTax assessment
    2024$3,951 +15.8%$173,852 +1.6%
    2023$3,412 +14.1%$171,168 +41.1%
    2022$2,991 -0.5%$121,320
    2021$3,007 +18.8%$121,320 +18.9%
    2020$2,530 $102,000
    2019$2,530 $102,000
    2018$2,530 $102,000 -11.2%
    2017$2,530 +12%$114,884 +17.8%
    2016$2,260 -2.4%$97,524
    2015$2,314 +15.6%$97,524 +14.8%
    2014$2,002 -7%$84,952 -5.4%
    2013$2,152 -0.9%$89,836
    2012$2,172 -0.2%$89,836
    2011$2,177 +3.9%$89,836
    2010$2,095 -9.9%$89,836 -8.9%
    2009$2,326 +5%$98,652
    2006$2,215 -17.5%$98,652
    2005$2,685 +365.3%$98,652 +365.3%
    2003$577 $21,200
    Find assessor info on the county website

    Neighborhood: 30082

    Nearby schools

    GreatSchools rating
    Schools provided by the listing agent
    • Elementary: Nickajack
    • Middle: Campbell
    • High: Campbell

    Source: GAMLS. This data may not be complete. We recommend contacting the local school district to confirm school assignments for this home.

    Get a cash offer in 3 minutes
    Find out how much your home could sell for in as little as 3 minutes with a no-obligation cash offer.
    Estimated market value
    $415,900
    Get a cash offer in 3 minutes
    Find out how much your home could sell for in as little as 3 minutes with a no-obligation cash offer.
    Estimated market value
    $415,900