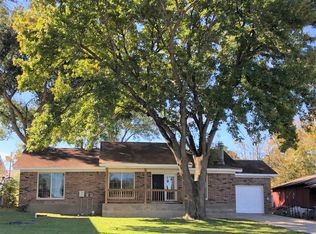
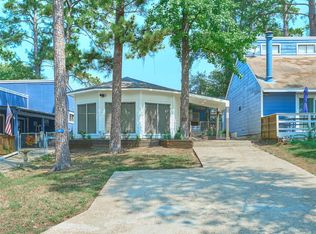
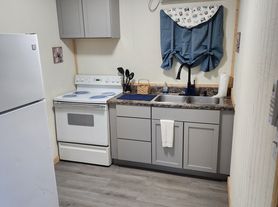
Multi-level design with stairs leading up to the main 1st floor entrance of the living area with a wood burning fireplace, open concept to dining area and kitchen. (New Fridge should arrive around 8/27/2024), 2nd story includes two guest bedrooms & stairs leading further up. Dedicated primary bedroom, private balcony. Upper-level with a primary bathroom featuring a separate tub & shower, & a large walk-in-closet with built-in storage. Kitchen & Appliances to include; Fridge, Dishwasher, Microwave, & Electric Range & ample cabinets for storage. Utility Room located inside the house. Garage & Storage; with an attached garage equipped with a garage door opener & crawl space storage access. The property does have a subdivision Boat Launch, Community Park, & other amenities. Schedule an appointment to view this property. All measurements are approximately +/-.
Copyright notice - Data provided by HAR.com 2022 - All information provided should be independently verified.
House for rent
Singlefamily
Available now
Air conditioner, electric
Electric dryer hookup laundry
1 Attached garage space parking
Electric
What's special
Private balconyMulti-level designDedicated primary bedroom
- 43 days |
- -- |
- -- |
Zillow last checked:
Listing updated:
Travel times

Let’s turn your rent into credit progress
Build credit history with every on-time payment and get credit for the payment you’re already making.
Facts & features
Interior
Bedrooms & bathrooms
- Bedrooms: 3
- Bathrooms: 2
- Full bathrooms: 2
Rooms
- Room types: 1 Living Area, Kitchen/Dining Combo, Living Area - 1 St Floor, Utility Room
Heating
- Electric
Cooling
- Air Conditioner, Electric
Appliances
- Included: Dishwasher, Electric Oven, Garbage Disposal, Microwave Oven, Oven, Range, Refrigerator, Stove
- Laundry: Electric Dryer Hookup, Hookups, Washer Hookup
Features
- 3 Bedrooms Up, All Bedrooms Up, Balcony, Ceiling Fan(s), Multilevel Bedroom, Primary Bed - 3rd Floor, Split Plan, Walk In Closet, Walk-In Closet(s)
- Flooring: Carpet, Vinyl
- Has fireplace: Yes
Interior area
- Total interior livable area: 1,622 sqft
Property
Parking
- Total spaces: 1
- Parking features: Attached, Garage
- Has attached garage: Yes
- Details: Contact manager
Features
- Stories: 2
- Patio & porch: Patio
- Exterior features: 0 Up To 1/4 Acre, 3 Bedrooms Up, All Bedrooms Up, Balcony, Boat Ramp, Multilevel Bedroom, Primary Bed - 3 Rd Floor, Split Plan
Lot
- Features: Back Yard, Subdivided
Details
- Additional structures: Garage(s)
- Parcel number: 21027008660
Construction
Type & style
- Home type: SingleFamily
- Architectural style: Contemporary/Modern
- Property subtype: SingleFamily
Condition
- Year built: 1995
Community & HOA
Location
- Region: Coldspring
Financial & listing details
- Lease term: Long Term,12 Months
Nearby apartments for rent

Price history
| Date | Event | Price |
|---|---|---|
| 9/18/2026 | Price change | $2,100-4.5%$1/sqft |
Source:  HAR #30090913 Report a problem HAR #30090913 Report a problem | ||
| 8/23/2026 | Listed for rent | $2,200$1/sqft |
Source: HAR #30090913 Report a problem | ||
| 7/23/2025 | Price change | $299,999-4.8%$185/sqft |
Source:  HAR #57833443 Report a problem HAR #57833443 Report a problem | ||
| 7/1/2025 | Listed for sale | $315,000-4.5%$194/sqft |
Source: HAR #57833443 Report a problem | ||
| 11/5/2024 | Listed for sale | $330,000-5.7%$203/sqft |
Source: HAR #2644514 Report a problem | ||
| 10/16/2023 | Listing removed | -- |
Source: HAR #57629810 Report a problem | ||
| 7/9/2023 | Price change | $350,000-6.7%$216/sqft |
Source: HAR #57629810 Report a problem | ||
| 6/9/2023 | Price change | $375,000-6%$231/sqft |
Source: HAR #19595619 Report a problem | ||
| 4/14/2023 | Listed for sale | $399,000+62.9%$246/sqft |
Source: HAR #19595619 Report a problem | ||
| 5/22/2020 | Listing removed | $245,000$151/sqft |
Source: JLA Realty #41044935 Report a problem | ||
| 5/1/2020 | Pending sale | $245,000$151/sqft |
Source: JLA Realty #41044935 Report a problem | ||
| 5/1/2020 | Listed for sale | $245,000$151/sqft |
Source: JLA Realty #41044935 Report a problem | ||