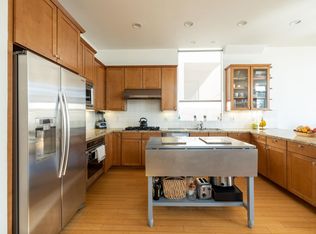
Welcome to the Hollowell House. This stunning Pat Killen designed home is located 1 mile away from the beach, 5 minutes walking distance to some of Hermosa’s best restaurants and coffee shops, and is just steps away from two wonderful parks, making this the ultimate home to live the coveted Hermosa Beach life. This house comes complete with a private rooftop deck that provides expansive 180 degree views of the sparkling blue Pacific Ocean. As soon as you enter the house, you will notice the beautiful bamboo and travertine floors, which add to the bright and airy feel of this designer home. The entry level features three bedrooms, two bathrooms, a laundry room and direct access to your two car garage, with two additional parking spaces. The primary suite is situated on the upper level of the house, capturing the ocean views and coastal breezes. A cozy fireplace in the primary bedroom sets the tone for a luxurious and relaxing evening. The primary bathroom boasts dual vanities, granite countertops and a Trajet whirlpool soaking bath. The walk-in closet is complete with a custom organizational system. Continuing on through the upper level is your open concept custom kitchen, which effortlessly connects the living and dining areas. The kitchen is complete with granite countertops, custom cabinets, wine fridge, breakfast counter and a range top island which provides a great space to cook and entertain guests. The living area is perfect for entertaining or having a cozy evening at home sitting by the fireplace and enjoying sunset views. A balcony off of the living room is a great space to barbecue or enjoy the ocean views while sipping on your favorite beverage. The dining area captures stunning park and ocean views from the expansive wraparound windows. Access to your private rooftop deck can be found right off the living and dining area, making the transition from indoor to outdoor entertaining seamless. The expansive unobstructed ocean, hillside and city views make this house the epitome of California Coastal Living.
Sold for $2,135,000
Listed by: Estate Properties • Sara Willett • Contact: 310-714-8184
Bought with: First Manhattan REALTORS
$2,135,000
330 Hollowell Ave, Hermosa Beach, CA 90254
4beds
1,935sqft
Single Family Residence
Built in 2002
2,051 Square Feet Lot
$2,250,000 Zestimate®
$1,103/sqft
$7,904 Estimated rent
Home value
$2,250,000
$2.09M - $2.43M
$7,904/mo
Zestimate® history
Owner options
List your home for rent
$7,904/mo
Rent Zestimate®
Find your next renter with Zillow Rental Manager. Plus, with online applications, you can quickly screen prospective tenants – for free.
$7,904/mo
Rent Zestimate®
Refinance and save
$13,657/mo
Est. payment
Refinancing to a lower rate could help reduce your monthly payments and save thousands over the life of the loan.
$13,657/mo
Est. payment
Explore your selling options
Work with a Zillow partner agent
Leverage their expertise and Zillow's premium Showcase listings to get your home seen by more buyers.
Get startedList with your own agent
Get your home in front of millions of buyers by listing it on Zillow.
Learn how to do itSell it yourself
Take full control of how buyers see your home on Zillow by listing For Sale by Owner (FSBO).
List your homeWhat's special
Cozy fireplaceLuxurious and relaxing eveningOpen concept custom kitchenWine fridgeWraparound windowsRange top islandBreakfast counter
Zillow last checked:
Listing updated:
Listed by:
Sara Willett DRE #01779302 310-714-8184,
Estate Properties
Bought with:
Linda Cleland, DRE #01058697
First Manhattan REALTORS
Source: CRMLS,MLS#: PV24087813 Originating MLS: California Regional MLS
Originating MLS: California Regional MLSFacts & features
Interior
Bedrooms & bathrooms
- Bedrooms: 4
- Bathrooms: 4
- Full bathrooms: 3
- 1/2 bathrooms: 1
- Main level bathrooms: 2
- Main level bedrooms: 3
Rooms
- Room types: Office, Other
Bathroom
- Features: Bathtub, Dual Sinks, Jetted Tub, Tub Shower
Kitchen
- Features: Built-in Trash/Recycling, Granite Counters, Kitchen Island, Kitchen/Family Room Combo
Other
- Features: Walk-In Closet(s)
Heating
- Central
Cooling
- None
Appliances
- Included: 6 Burner Stove, Built-In Range, Dishwasher, Freezer, Disposal, Gas Oven, Gas Range, Microwave, Refrigerator, Dryer, Washer
- Laundry: Washer Hookup, Gas Dryer Hookup, Inside, Laundry Room
Features
- Breakfast Bar, Balcony, Ceiling Fan(s), Granite Counters, High Ceilings, Recessed Lighting, Wired for Sound, Walk-In Closet(s)
- Flooring: Bamboo
- Has fireplace: Yes
- Fireplace features: Gas, Living Room, Primary Bedroom
- Common walls with other units/homes: No Common Walls
Interior area
- Total interior livable area: 1,935 sqft
Property
Parking
- Total spaces: 2
- Parking features: Direct Access, Driveway, Garage
- Attached garage spaces: 2
Features
- Levels: Two
- Stories: 2
- Entry location: Front Door
- Pool features: None
- Has view: Yes
- View description: Ocean, Panoramic
- Has water view: Yes
- Water view: Ocean
Lot
- Size: 2,051 Square Feet
- Features: Corner Lot, Near Park
Details
- Parcel number: 4160024020
- Zoning: HBR2YY
- Special conditions: Standard
Construction
Type & style
- Home type: SingleFamily
- Property subtype: Single Family Residence
Materials
- Roof: Composition
Condition
- New construction: No
- Year built: 2002
Utilities & green energy
- Sewer: Public Sewer
- Water: Public
- Utilities for property: Cable Available, Electricity Available, Natural Gas Available, Sewer Connected
Community & HOA
Community
- Features: Biking, Park
Location
- Region: Hermosa Beach
Financial & listing details
- Price per square foot: $1,103/sqft
- Tax assessed value: $2,177,700
- Date on market: 5/2/2024
- Cumulative days on market: 103 days
- Listing terms: Cash,Conventional
- Inclusions: Washer, Dryer, Dishwasher, Microwave
Price history
| Date | Event | Price |
|---|---|---|
| 11/27/2024 | Sold | $2,135,000-0.7%$1,103/sqft |
Source:  CRMLS #PV24087813 Report a problem CRMLS #PV24087813 Report a problem | ||
| 11/14/2024 | Pending sale | $2,150,000$1,111/sqft |
Source: CRMLS #PV24087813 Report a problem | ||
| 10/25/2024 | Contingent | $2,150,000$1,111/sqft |
Source: CRMLS #PV24087813 Report a problem | ||
| 10/2/2024 | Price change | $2,150,000-4.4%$1,111/sqft |
Source: CRMLS #PV24087813 Report a problem | ||
| 9/10/2024 | Listed for sale | $2,250,000+54.1%$1,163/sqft |
Source: CRMLS #PV24087813 Report a problem | ||
| 2/2/2021 | Listing removed | -- |
Source: Zillow Rental Network Premium Report a problem | ||
| 1/26/2021 | Listed for rent | $5,900$3/sqft |
Source: Zillow Rental Network Premium Report a problem | ||
| 3/25/2020 | Listing removed | $5,900$3/sqft |
Source: South Bay Property Management Pros Report a problem | ||
| 3/17/2020 | Listed for rent | $5,900$3/sqft |
Source: South Bay Property Management Pros Report a problem | ||
| 5/9/2017 | Sold | $1,460,000-2.6%$755/sqft |
Source: Public Record Report a problem | ||
| 3/26/2017 | Pending sale | $1,499,000$775/sqft |
Source: Strand Hill Christie's Int'l #SB17017211 Report a problem | ||
| 2/10/2017 | Price change | $1,499,000-5.7%$775/sqft |
Source: Strand Hill Properties #SB17017211 Report a problem | ||
| 1/27/2017 | Listed for sale | $1,590,000$822/sqft |
Source: Strand Hill Properties #SB17017211 Report a problem | ||
| 12/14/2016 | Listing removed | $1,590,000$822/sqft |
Source: Strand Hill Properties #SB16165467 Report a problem | ||
| 9/19/2016 | Price change | $1,590,000-3%$822/sqft |
Source: Strand Hill Properties #SB16165467 Report a problem | ||
| 7/29/2016 | Listed for sale | $1,640,000+54.7%$848/sqft |
Source: Strand Hill Properties #SB16165467 Report a problem | ||
| 10/16/2012 | Sold | $1,060,000-3.6%$548/sqft |
Source: Public Record Report a problem | ||
| 7/14/2012 | Listed for sale | $1,099,999+14.2%$568/sqft |
Source: Coldwell Banker Residential Brokerage - Manhattan Beach #S12086725 Report a problem | ||
| 3/22/2012 | Sold | $963,000-5.3%$498/sqft |
Source: Public Record Report a problem | ||
| 1/7/2012 | Price change | $1,016,500-5%$525/sqft |
Source: Nordine Realtors #S11157701 Report a problem | ||
| 12/8/2011 | Listed for sale | $1,070,000+33.9%$553/sqft |
Source: Nordine Realtors #S11157701 Report a problem | ||
| 10/21/2011 | Sold | $799,280-44.8%$413/sqft |
Source: Public Record Report a problem | ||
| 2/22/2011 | Listed for sale | $1,449,000-2%$749/sqft |
Source: BIRDVIEW Technologies. Inc. #S11022181 Report a problem | ||
| 6/9/2005 | Sold | $1,479,000+18.3%$764/sqft |
Source: Public Record Report a problem | ||
| 3/4/2005 | Sold | $1,250,000+68%$646/sqft |
Source: Public Record Report a problem | ||
| 1/13/2003 | Sold | $744,000$384/sqft |
Source: Public Record Report a problem | ||
Public tax history
| Year | Property taxes | Tax assessment |
|---|---|---|
| 2026 | -- | $2,177,700 +2% |
| 2025 | $23,325 +29.5% | $2,135,000 +28.5% |
| 2024 | $18,015 +2.1% | $1,661,224 +2% |
| 2023 | $17,644 +1.8% | $1,628,652 +2% |
| 2022 | $17,326 +1.7% | $1,596,719 +2% |
| 2021 | $17,040 +0.6% | $1,565,412 +1% |
| 2020 | $16,941 | $1,549,361 +2% |
| 2019 | $16,941 +5.6% | $1,518,983 +2% |
| 2018 | $16,043 | $1,489,200 +32.4% |
| 2017 | $16,043 +29.9% | $1,124,700 +2% |
| 2016 | $12,354 +4.5% | $1,102,648 +1.5% |
| 2015 | $11,828 +5% | $1,086,086 +2% |
| 2014 | $11,264 | $1,064,812 +22.3% |
| 2012 | -- | $870,700 |
| 2011 | -- | $870,700 |
| 2010 | -- | $870,700 |
| 2009 | -- | $870,700 |
| 2008 | -- | $870,700 -43.4% |
| 2007 | -- | $1,538,751 +2% |
| 2006 | -- | $1,508,580 +94.9% |
| 2005 | -- | $774,057 +4% |
| 2004 | -- | $744,000 |
Find assessor info on the county website
Neighborhood: 90254
Nearby homes
- $2,351,9004 bd3 ba2.2k sqft324 Prospect Ave, Hermosa Beach, CA 90254Off Market
- $2,556,2004 bd4 ba2.3k sqft320 Prospect Ave, Hermosa Beach, CA 90254Off Market
- $1,702,7003 bd2 ba1.4k sqft340 Hollowell Ave, Hermosa Beach, CA 90254Off Market
- $3,083,8005 bd4 ba3.4k sqft303 Massey St, Hermosa Beach, CA 90254Off Market
- $1,642,5003 bd2 ba1.4k sqft348 Hollowell Ave, Hermosa Beach, CA 90254Off Market
- $1,518,4003 bd2 ba1.1k sqft404 Hollowell Ave, Hermosa Beach, CA 90254Off Market
- $1,518,4003 bd2 ba1.1k sqft408 Hollowell Ave, Hermosa Beach, CA 90254Off Market
- $1,814,9002 bd2 ba1.3k sqft319 Prospect Ave, Hermosa Beach, CA 90254Off Market
Nearby schools
GreatSchools rating
- NAHermosa View Elementary SchoolGrades: K-1Distance: 0.8 mi
- 8/10Hermosa Valley Elementary SchoolGrades: 5-8Distance: 0.8 mi
- 10/10Hermosa Vista SchoolGrades: 2-4Distance: 1.3 mi
Get a cash offer in 3 minutes
Find out how much your home could sell for in as little as 3 minutes with a no-obligation cash offer.
Estimated market value
$2,250,000
Get a cash offer in 3 minutes
Find out how much your home could sell for in as little as 3 minutes with a no-obligation cash offer.
Estimated market value
$2,250,000
- California
- Los Angeles County
- Hermosa Beach
- 90254
- 330 Hollowell Ave
Nearby cities
Nearby zip codes
Other Hermosa Beach Topics
