Welcome to the vibrant community of Knightdale, this meticulously maintained abode invites comfort and exudes modern elegance. A splendid example of suburban charm, this property boasts exclusive access to community amenities including a sparkling pool, a playful playground, and a serene picnic area - all ingredients for creating lasting memories.
As you step inside, the home's heart—the kitchen—welcomes you with abundant counter space and cabinetry, a handy pantry, and chic granite countertops, all flowing seamlessly into the cozy eat-in area and the inviting living room. Entertain in style in the formal dining room or catch up on work in the main floor office area, an embodiment of the home's versatile layout.
The upper level houses all bedrooms, ensuring a private retreat for every member of the household, along with the convenience of an upstairs laundry. The primary suite is a sanctuary of its own, presenting not one but two colossal walk-in closets, and an en-suite that spells luxury with a walk-in tile shower, soaking tub, and the promise of relaxation.
Step outside to the screened-in porch for an evening of tranquility or a weekend barbecue, while the two-car garage, enhanced with added shelving, makes storage a breeze. This residence is not just a house, but a warm home that has been cherished by its original owners. Embrace the joy of comfortable living in a neighborhood that feels like a holiday, every day. For added peace of mind a Home Warranty will be added at closing!
Sold for $410,000
$410,000
330 Hope Valley Rd, Knightdale, NC 27545
3beds
2,449sqft
Single Family Residence
Built in 2014
7,840 Square Feet Lot
$401,000 Zestimate®
$167/sqft
$2,350 Estimated rent
Home value
$401,000
$381,000 - $421,000
$2,350/mo
Zestimate® history
Owner options
List your home for rent
$2,350/mo
Rent Zestimate®
Find your next renter with Zillow Rental Manager. Plus, with online applications, you can quickly screen prospective tenants – for free.
$2,350/mo
Rent Zestimate®
Refinance and save
$2,797/mo
Est. payment
Refinancing to a lower rate could help reduce your monthly payments and save thousands over the life of the loan.
$2,797/mo
Est. payment
Explore your selling options
Work with a Zillow partner agent
Leverage their expertise and Zillow's premium Showcase listings to get your home seen by more buyers.
Get startedList with your own agent
Get your home in front of millions of buyers by listing it on Zillow.
Learn how to do itSell it yourself
Take full control of how buyers see your home on Zillow by listing For Sale by Owner (FSBO).
List your homeWhat's special
Zillow last checked:
Listing updated:
Listed by:
Maggie Schiele 919-449-4093,
HomeTowne Realty
Bought with:
David Hargraves, 339636
Fathom Realty NC, LLC
Source: Doorify MLS,MLS#: 10023440
Facts & features
Interior
Bedrooms & bathrooms
- Bedrooms: 3
- Bathrooms: 3
- Full bathrooms: 2
- 1/2 bathrooms: 1
Primary bedroom
- Description: 12'10' x 17'6'
- Level: Second
Bedroom 2
- Description: 11'8' x 11'6'
- Level: Second
Bedroom 3
- Description: 11'8' x 11'9'
- Level: Second
Primary bathroom
- Description: 19'1' x 10'7'
- Level: Second
Bathroom 2
- Description: 3'2' x 6'10'
- Level: Main
Bathroom 3
- Description: 8'1' x 7'6'
- Level: Second
Breakfast room
- Description: 11'9' x 11'3'
- Level: Main
Dining room
- Description: 11'7' x 9'11'
- Level: Main
Kitchen
- Description: 12'2' x 13'2'
- Level: Main
Laundry
- Description: 7'11' x 5'11'
- Level: Second
Living room
- Description: 15'5' x 17'11'
- Level: Main
Loft
- Description: 13'9' x 16'7'
- Level: Second
Office
- Description: 11'7' x 9'11'
- Level: Main
Heating
- Heat Pump, Natural Gas
Cooling
- Central Air
Appliances
- Included: Disposal, Dishwasher, Electric Range, Gas Water Heater, Ice Maker, Microwave, Oven, Refrigerator
- Laundry: Laundry Room, Upper Level
Features
- Entrance Foyer, Eat-in Kitchen, Granite Counters, His and Hers Closets, Kitchen Island, Pantry, Soaking Tub, Storage, Walk-In Closet(s), Kitchen/Dining Room Combination, Living/Dining Room Combination, Separate Shower, Bathtub/Shower Combination, Walk-In Shower
- Flooring: Carpet, Hardwood, Laminate
Interior area
- Total structure area: 2,449
- Total interior livable area: 2,449 sqft
- Finished area above ground: 2,449
- Finished area below ground: 0
Property
Parking
- Total spaces: 4
- Parking features: Concrete, Driveway, Garage Faces Front
- Garage spaces: 2
- Uncovered spaces: 2
Features
- Levels: Two
- Stories: 2
- Patio & porch: Patio, Porch, Screened
- Pool features: Association, Fenced, In Ground, Outdoor Pool
Lot
- Size: 7,840 Square Feet
- Features: Front Yard, Landscaped
Details
- Parcel number: 0415208
- Special conditions: Standard
Construction
Type & style
- Home type: SingleFamily
- Architectural style: Traditional
- Property subtype: Single Family Residence
Materials
- Stone Veneer, Vinyl Siding
- Foundation: Slab
- Roof: Shingle
Condition
- New construction: No
- Year built: 2014
Utilities & green energy
- Sewer: Public Sewer
- Water: Public
- Utilities for property: Cable Available, Electricity Connected, Natural Gas Connected, Sewer Connected, Water Connected
Community & HOA
Community
- Features: Playground, Pool, Street Lights, Sidewalks
- Security: Security System
- Subdivision: The Village at Beaver Dam
HOA
- Has HOA: Yes
- Amenities included: Barbecue, Maintenance Grounds, Management, Picnic Area, Playground, Parking, Pool
- Services included: None
- HOA fee: $170 quarterly
- HOA name: Charleston Management
- HOA phone: 919-847-3003
Location
- Region: Knightdale
Financial & listing details
- Price per square foot: $167/sqft
- Tax assessed value: $402,443
- Annual tax amount: $3,277
- Date on market: 4/17/2024
- Listing agreement: Exclusive Right To Sell
- Listing terms: Cash,Conventional,FHA,VA Loan
- Road surface type: Asphalt
Price history
| Date | Event | Price |
|---|---|---|
| 6/7/2024 | Sold | $410,000-1.2%$167/sqft |
Source:  Doorify MLS #10023440 Report a problem Doorify MLS #10023440 Report a problem | ||
| 4/25/2024 | Pending sale | $415,000$169/sqft |
Source: Doorify MLS #10023440 Report a problem | ||
| 4/17/2024 | Listed for sale | $415,000+96.2%$169/sqft |
Source: Doorify MLS #10023440 Report a problem | ||
| 1/28/2014 | Sold | $211,500$86/sqft |
Source: Public Record Report a problem | ||
Public tax history
| Year | Property taxes | Tax assessment |
|---|---|---|
| 2025 | $3,837 +0.4% | $398,771 |
| 2024 | $3,822 +16.6% | $398,771 +35.5% |
| 2023 | $3,279 +3.5% | $294,370 |
| 2022 | $3,168 +4.8% | $294,370 |
| 2021 | $3,023 | $294,370 |
| 2020 | $3,023 +16.9% | $294,370 +32% |
| 2019 | $2,586 | $223,002 |
| 2018 | $2,586 +10% | $223,002 |
| 2017 | $2,350 +1.4% | $223,002 |
| 2016 | $2,318 -15.3% | $223,002 -14.3% |
| 2015 | $2,736 | $260,074 +465.4% |
| 2014 | -- | $46,000 |
Find assessor info on the county website
Neighborhood: 27545
Nearby homes
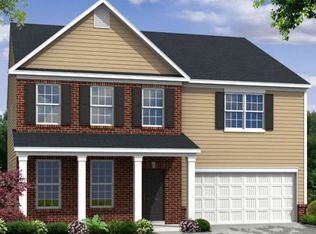
- $436,8004 bd2 ba3k sqft328 Hope Valley Rd, Knightdale, NC 27545Off Market
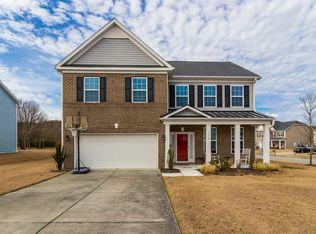
- $412,0004 bd3 ba2.4k sqft332 Hope Valley Rd, Knightdale, NC 27545Sold
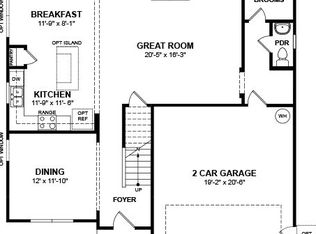
- $382,9004 bd2 ba2.3k sqft405 Little Acres Dr, Knightdale, NC 27545Off Market
- $387,000-- bd2 ba2.5k sqft407 Little Acres Dr, Knightdale, NC 27545Off Market
- $412,900-- bd2 ba2.4k sqft326 Hope Valley Rd, Knightdale, NC 27545Off Market
- $362,800-- bd3 ba1.8k sqft331 Hope Valley Rd, Knightdale, NC 27545Off Market
- $430,0004 bd3 ba3.1k sqft329 Hope Valley Rd, Knightdale, NC 27545Sold
- $390,4004 bd3 ba2.4k sqft333 Hope Valley Rd, Knightdale, NC 27545Off Market
Nearby schools
GreatSchools rating
- 7/10Forestville Road ElementaryGrades: PK-5Distance: 0.2 mi
- 3/10Neuse River MiddleGrades: 6-8Distance: 1.4 mi
- 3/10Knightdale HighGrades: 9-12Distance: 0.5 mi
Schools provided by the listing agent
- Elementary: Wake - Forestville Road Elementary
- Middle: Wake - East Wake
- High: Wake - Knightdale High
Source: Doorify MLS. This data may not be complete. We recommend contacting the local school district to confirm school assignments for this home.
Get a cash offer in 3 minutes
Find out how much your home could sell for in as little as 3 minutes with a no-obligation cash offer.
Estimated market value
$401,000
Get a cash offer in 3 minutes
Find out how much your home could sell for in as little as 3 minutes with a no-obligation cash offer.
Estimated market value
$401,000
- North Carolina
- Wake County
- Knightdale
- 27545
- 330 Hope Valley Rd
