Skip main navigation
For sale
  • $650,000

    330 Huffman Dr, Exton, PA 19341

    3beds
    1,896sqft
    : 
    $4,139/mo
    Get pre-qualified
    Single Family Residence
    Built in 1970
    0.68 Acres Lot
    $-- Zestimate®
    $343/sqft
    $-- HOA

    What's special

    Stylish tile foyerLevel backyardAbove-ground poolUpdated powder roomGarden areaFamily roomSleek glass-front appliances
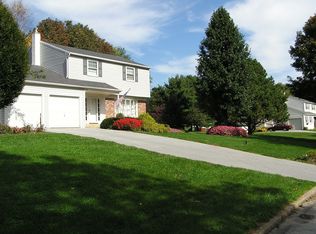
    Set on a beautiful .69-acre lot in the highly sought-after West Chester Area School District, this updated Exton home offers the perfect combination of indoor comfort, outdoor enjoyment, and an unbeatable location. The level backyard is a standout feature, offering plenty of space to relax, entertain, or garden while enjoying fruit trees, a garden area, and an above-ground pool. A composite deck overlooks the yard, creating the perfect spot for outdoor dining or simply taking in the peaceful setting. A stylish tile foyer welcomes you into the home and leads to the updated powder room and beautifully remodeled kitchen. Bamboo flooring extends throughout the remainder of the first and second floors. The kitchen features granite countertops, sleek glass-front appliances, gas cooking, and a center island with seating for four. The adjoining dining room, family room, and living room with a wood-burning brick fireplace offer flexible spaces for both everyday living and entertaining. All three bedrooms are generously sized and offer ample closet space. The spacious primary suite features a remodeled private bath, while the two additional bedrooms share an updated hall bathroom. The walk-out basement includes the laundry area and a full set of windows that provide natural light, along with an exterior exit to the backyard, making it an excellent opportunity to finish into additional living space, a recreation room, home office, or gym. Thoughtfully updated throughout, including the kitchen, bathrooms, flooring, interior paint, and major mechanical systems, this home is ready for you to move right in and enjoy. Conveniently located just minutes from major highways, train stations, shopping, restaurants, parks, and everyday conveniences, it combines a peaceful backyard setting with exceptional accessibility.
    7 days
    |
    1,416
    |
    91
    |

    Likely to sell faster than

    Zillow last checked:

    Listing updated:

    Listed by:

    Theresa Tarquinio 610-291-6536,

    RE/MAX Professional Realty (610) 363-8444

    Source: Bright MLS,MLS#: PACT2132658MLS Logo

      Facts & features

      Interior

      Bedrooms & bathrooms
      • Bedrooms: 3
      • Bathrooms: 3
      • Full bathrooms: 2
      • 1/2 bathrooms: 1
      • Main level bathrooms: 1
      Rooms
      • Room types: Living Room, Dining Room, Primary Bedroom, Bedroom 2, Bedroom 3, Kitchen, Family Room, Laundry, Bathroom 2, Primary Bathroom, Half Bath
      Primary bedroom
      • Level: Upper
      Bedroom 2
      • Level: Upper
      Bedroom 3
      • Level: Upper
      Primary bathroom
      • Level: Upper
      Bathroom 2
      • Level: Upper
      Dining room
      • Level: Main
      Family room
      • Level: Main
      Half bath
      • Level: Main
      Kitchen
      • Level: Main
      Laundry
      • Level: Lower
      Living room
      • Features: Fireplace - Wood Burning
      • Level: Main
      Heating
      • Forced Air, Natural Gas
      Cooling
      • Central Air, Electric
      Appliances
      • Included: Gas Water Heater
      • Laundry: In Basement, Laundry Room
      Features
      • Basement: Unfinished,Exterior Entry
      • Number of fireplaces: 1
      • Fireplace features: Brick
      Interior area
      • Total structure area: 1,896
      • Total interior livable area: 1,896 sqft
      • Finished area above ground: 1,896
      • Finished area below ground: 0
      Video & virtual tour

      Property

      Parking
      • Total spaces: 1
      • Parking features: Inside Entrance, Attached
      • Attached garage spaces: 1
      Accessibility
      • Accessibility features: None
      Features
      • Levels: Two
      • Stories: 2
      • Patio & porch: Deck
      • Has private pool: Yes
      • Pool features: Above Ground, Private
      Lot
      • Size: 0.68 Acres
      Details
      • Additional structures: Above Grade, Below Grade
      • Parcel number: 4105A0085
      • Zoning: R10
      • Special conditions: Standard

      Construction

      Type & style
      • Home type: SingleFamily
      • Architectural style: Colonial
      • Property subtype: Single Family Residence
      Materials
      • Vinyl Siding
      • Foundation: Concrete Perimeter
      Condition
      • New construction: No
      • Year built: 1970

      Utilities & green energy

      • Sewer: Public Sewer
      • Water: Public

      Community & HOA

      Community
      • Subdivision: Whitford Hills
      HOA
      • Has HOA: No
      Location
      • Region: Exton
      • Municipality: WEST WHITELAND TWP

      Financial & listing details

      • Price per square foot: $343/sqft
      • Tax assessed value: $156,350
      • Annual tax amount: $4,897
      • Date on market: 8/7/2026
      • Listing agreement: Exclusive Right To Sell
      • Inclusions: Refrigerator, Washer, Dryer, Pool Equipment
      • Ownership: Fee Simple

        Estimated market value

        Not available

        Estimated sales range

        Not available

        Not available

        Price history

        DateEventPrice
        8/7/2026Listed for sale$650,000+71.1%$343/sqft
        Source: Bright MLS #PACT2132658 Report a problem
        6/1/2016Sold$380,000-2.5%$200/sqft
        Source: Public Record Report a problem
        3/17/2016Pending sale$389,900$206/sqft
        Source: RE/MAX Main Line-West Chester #6731616 Report a problem
        3/2/2016Price change$389,900-2.5%$206/sqft
        Source: RE/MAX Main Line-West Chester #6731616 Report a problem
        2/20/2016Price change$399,900-4.8%$211/sqft
        Source: RE/MAX Main Line-West Chester #6731616 Report a problem
        2/15/2016Listed for sale$419,900$221/sqft
        Source: RE/MAX Main Line-West Chester #6731616 Report a problem

        Public tax history

        YearProperty taxesTax assessment
        2025$4,674 +2.1%$156,350
        2024$4,578 +5.7%$156,350
        2023$4,331 $156,350
        2022$4,331 +1.4%$156,350
        2021$4,272 +127.4%$156,350
        2020$1,879 -54.4%$156,350
        2019$4,121 +2.3%$156,350
        2018$4,029 +9901.2%$156,350
        2017$40 -98.8%$156,350
        2016$3,351 $156,350
        2015$3,351 $156,350
        2014$3,351 $156,350
        2013-- $156,350
        2012-- $156,350
        2011-- $156,350
        2010-- $156,350
        2009-- $156,350
        2008-- $156,350
        2007-- $156,350
        2006-- $156,350
        2005-- $156,350
        2004-- $156,350
        2003-- $156,350
        2000-- $156,350
        Find assessor info on the county website

        Monthly payment

        Est. payment

        Payment breakdown

        Explore the cost of this home by adjusting the details. Changes won't be saved.
        All calculations are estimates and provided by Zillow, Inc. for informational purposes only. Actual amounts may vary.
        HOA fees may include property taxes on listings classified as Co-Ops. Contact the listing agent and/or owner for fee details.
        See how much you could borrow to make a competitive offer.

        Climate risks

        Neighborhood: 19341

        Getting around

        35 / 100
        Car-Dependent
        19 / 100
        Somewhat Bikeable

        Nearby schools

        GreatSchools rating
        Schools provided by the listing agent
        • Elementary: Mary C. Howse
        • Middle: Pierce
        • High: Henderson
        • District: West Chester Area

        Source: Bright MLS. This data may not be complete. We recommend contacting the local school district to confirm school assignments for this home.

        A local agent can set up tours, give advice and negotiate with sellers.

        Browse local experts

        Similar homes