Nestled in the heart of Huntsford Farms, this charming colonial townhouse offers the perfect blend of comfort and convenience. As you step inside, you're greeted by a warm and inviting atmosphere, with an open floor plan that seamlessly connects the living, dining, and kitchen areas. The main level boasts a spacious bedroom and a full bathroom, providing a private retreat for guests or an ideal setup for those preferring single-level living. The bedroom features ample closet space and large windows, allowing natural light to flood the room, creating a serene ambiance. Going to the second level, you'll discover 2 additional bedrooms and another full bathroom. One of the bedrooms upstairs offers his and hers closets and vaulted ceilings. The second-level bathroom features both soaking tub and a shower and plenty of space for daily routines. One of the highlights of this home is its attached two-car garage, providing convenient parking and additional storage space for outdoor gear, bicycles, or tools. Outside, a quaint patio offers the perfect spot for enjoying morning coffee or hosting summertime barbecues with friends and family. The landscaping and snow removal is taken care by the association, which ensures you can spend more time relaxing and less time on yard work. Right across the street you can find a pool, tennis courts and gym/exercise room for the new owner to enjoy! Located in the vibrant community of Macedonia, residents enjoy easy access to a variety of shopping, dining, and entertainment options, as well as nearby parks and recreational areas. Plus, with convenient access to major highways, commuting to nearby cities like Cleveland or Akron is a breeze. Updates include but not limited to newer flooring, microwave and fridge(2019), garage door opener mechanism and railings (2024), updated downstairs bathroom etc. All of the appliances, including washer and dryer stay. Worry free living! Come and make it YOURS.
Closed
$249,900
330 Huntsford Dr, Macedonia, OH 44056
3beds
1,576sqft
Single Family Residence
Built in 1994
2,138 Square Feet Lot
$270,700 Zestimate®
$159/sqft
$2,266 Estimated rent
Home value
$270,700
$257,000 - $284,000
$2,266/mo
Zestimate® history
Owner options
List your home for rent
$2,266/mo
Rent Zestimate®
Find your next renter with Zillow Rental Manager. Plus, with online applications, you can quickly screen prospective tenants – for free.
$2,266/mo
Rent Zestimate®
Refinance and save
$2,072/mo
Est. payment
Refinancing to a lower rate could help reduce your monthly payments and save thousands over the life of the loan.
$2,072/mo
Est. payment
Explore your selling options
Work with a Zillow partner agent
Leverage their expertise and Zillow's premium Showcase listings to get your home seen by more buyers.
Get startedList with your own agent
Get your home in front of millions of buyers by listing it on Zillow.
Learn how to do itSell it yourself
Take full control of how buyers see your home on Zillow by listing For Sale by Owner (FSBO).
List your homeWhat's special
Exercise roomTennis courtsSpacious bedroomOpen floor planRecreational areasLarge windowsNearby parks
Zillow last checked:
Listing updated:
Listed by:
Valeriia Ivanchenko valivanchenko@howardhanna.com330-692-1652,
Howard Hanna
Bought with:
Michael A Henry, 2014003328
EXP Realty, LLC.
Melissa Smith, 2018000631
EXP Realty, LLC.
Source: MLS Now,MLS#: 5024383Originating MLS: Akron Cleveland Association of REALTORS
Facts & features
Interior
Bedrooms & bathrooms
- Bedrooms: 3
- Bathrooms: 2
- Full bathrooms: 2
- Main level bathrooms: 1
- Main level bedrooms: 1
Heating
- Forced Air, Gas
Cooling
- Central Air
Appliances
- Included: Dryer, Dishwasher, Disposal, Microwave, Range, Refrigerator, Washer
- Laundry: Laundry Closet, Main Level, Laundry Tub, In Unit, Sink
Features
- Breakfast Bar, Ceiling Fan(s), Cathedral Ceiling(s), Double Vanity, Eat-in Kitchen, High Ceilings, His and Hers Closets, Multiple Closets, Open Floorplan, Soaking Tub, Vaulted Ceiling(s), Walk-In Closet(s)
- Basement: None
- Has fireplace: No
Interior area
- Total structure area: 1,576
- Total interior livable area: 1,576 sqft
- Finished area above ground: 1,576
- Finished area below ground: 0
Property
Parking
- Parking features: Attached, Garage, Garage Door Opener, Private
- Attached garage spaces: 2
Features
- Levels: Two
- Stories: 2
- Patio & porch: Deck, Front Porch
- Exterior features: Tennis Court(s)
- Has private pool: Yes
- Pool features: Community
- Has view: Yes
- View description: Neighborhood, Pool
Lot
- Size: 2,138 Square Feet
- Features: Close to Clubhouse, Landscaped, Wooded
Details
- Parcel number: 3310583
Construction
Type & style
- Home type: SingleFamily
- Architectural style: Colonial
- Property subtype: Single Family Residence
- Attached to another structure: Yes
Materials
- Aluminum Siding, Vinyl Siding
- Foundation: Slab
- Roof: Asphalt,Shingle
Condition
- Updated/Remodeled
- Year built: 1994
Utilities & green energy
- Sewer: Public Sewer
- Water: Public
Community & HOA
Community
- Features: Common Grounds/Area, Clubhouse, Fitness Center, Fitness, Tennis Court(s), Pool
- Security: Security System, Smoke Detector(s)
- Subdivision: Huntsford Farms Ph 2a
HOA
- Has HOA: Yes
- Services included: Association Management, Insurance, Maintenance Grounds, Maintenance Structure, Pool(s), Recreation Facilities, Snow Removal
- HOA fee: $308 monthly
- HOA name: Carlyle Landis Mngmnt
Location
- Region: Macedonia
Financial & listing details
- Price per square foot: $159/sqft
- Tax assessed value: $190,210
- Annual tax amount: $2,987
- Date on market: 3/16/2024
- Cumulative days on market: 28 days
- Listing agreement: Exclusive Right To Sell
- Listing terms: Cash,Conventional,FHA,VA Loan
Price history
| Date | Event | Price |
|---|---|---|
| 4/15/2024 | Pending sale | $249,900$159/sqft |
Source: MLS Now #5024383 Report a problem | ||
| 4/11/2024 | Sold | $249,900$159/sqft |
Source: Public Record Report a problem | ||
| 3/21/2024 | Contingent | $249,900$159/sqft |
Source: MLS Now #5024383 Report a problem | ||
| 3/16/2024 | Listed for sale | $249,900+42.8%$159/sqft |
Source: MLS Now #5024383 Report a problem | ||
| 9/5/2019 | Sold | $175,000+4.2%$111/sqft |
Source:  MLS Now #4119625 Report a problem MLS Now #4119625 Report a problem | ||
| 7/29/2019 | Listed for sale | $168,000+42.4%$107/sqft |
Source: Howard Hanna #4119625 Report a problem | ||
| 7/26/2016 | Sold | $118,000-8.5%$75/sqft |
Source: Public Record Report a problem | ||
| 6/10/2016 | Pending sale | $129,000$82/sqft |
Source: Keller Williams - KW Chervenic Realty #3785689 Report a problem | ||
| 5/21/2016 | Listed for sale | $129,000-13.4%$82/sqft |
Source: Keller Williams - KW Chervenic Realty #3785689 Report a problem | ||
| 4/5/2016 | Listing removed | $1,350$1/sqft |
Source: Keller Williams - KW Chervenic Realty #3785899 Report a problem | ||
| 3/3/2016 | Listed for rent | $1,350-3.6%$1/sqft |
Source: Keller Williams - KW Chervenic Realty #3785899 Report a problem | ||
| 1/2/2013 | Listing removed | $1,400$1/sqft |
Source: Chervenic Realty Inc #3361026 Report a problem | ||
| 12/25/2012 | Listed for rent | $1,400$1/sqft |
Source: Chervenic Realty Inc #3361026 Report a problem | ||
| 12/25/2012 | Listing removed | $149,000$95/sqft |
Source: Chervenic Realty Inc #3361002 Report a problem | ||
| 10/27/2012 | Listed for sale | $149,000-9.7%$95/sqft |
Source: Chervenic Realty Inc #3361002 Report a problem | ||
| 12/21/2011 | Listing removed | $1,400$1/sqft |
Source: Chervenic Realty Inc #3264360 Report a problem | ||
| 9/26/2011 | Listed for rent | $1,400$1/sqft |
Source: Chervenic Realty Inc #3264360 Report a problem | ||
| 3/7/2006 | Sold | $165,000+30.7%$105/sqft |
Source: Public Record Report a problem | ||
| 8/19/1997 | Sold | $126,200$80/sqft |
Source: Public Record Report a problem | ||
Public tax history
| Year | Property taxes | Tax assessment |
|---|---|---|
| 2025 | $3,344 +10.1% | $66,580 |
| 2024 | $3,038 +1.7% | $66,580 |
| 2023 | $2,987 +0.4% | $66,580 +30.8% |
| 2022 | $2,975 +6.1% | $50,891 |
| 2021 | $2,804 | $50,891 |
| 2020 | -- | $50,891 +17.1% |
| 2019 | $2,609 +16.4% | $43,442 +0% |
| 2018 | $2,241 -6.9% | $43,440 |
| 2017 | $2,407 | $43,440 |
| 2016 | $2,407 | $43,440 |
| 2015 | $2,407 +0.7% | $43,440 |
| 2014 | $2,391 -10.9% | $43,440 -10.8% |
| 2013 | $2,682 +1.1% | $48,710 |
| 2012 | $2,654 +2.3% | $48,710 0% |
| 2011 | $2,595 +4.5% | $48,717 -9.2% |
| 2010 | $2,484 | $53,655 |
| 2009 | -- | $53,655 |
| 2008 | $2,537 +17.6% | $53,655 +11.4% |
| 2007 | $2,157 +1.1% | $48,160 |
| 2006 | $2,134 +3.2% | $48,160 0% |
| 2005 | $2,068 | $48,161 +4% |
| 2004 | -- | $46,316 |
| 2003 | $1,786 -1.2% | $46,316 |
| 2002 | $1,809 +10% | $46,316 +17% |
| 2001 | $1,644 -1.1% | $39,575 |
| 2000 | $1,662 | $39,575 |
Find assessor info on the county website
Neighborhood: 44056
Nearby homes
- $230,0003 bd3 ba1.6k sqft328 Huntsford Dr, Macedonia, OH 44056Sold

- $238,5003 bd2 ba1.2k sqft8611 Larkspur Ln, Macedonia, OH 44056Off Market

- $255,8003 bd2 ba1.4k sqft8609 Larkspur Ln, Macedonia, OH 44056Off Market
- $253,7003 bd2 ba1.5k sqft8610 Larkspur Ln, Macedonia, OH 44056Off Market
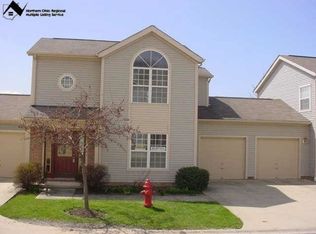
- $233,6003 bd1 ba1.5k sqft8612 Larkspur Ln, Macedonia, OH 44056Off Market
- $225,0003 bd2 ba1.5k sqft8614 Larkspur Ln, Macedonia, OH 44056Sold
- $257,8003 bd2 ba1.6k sqft8616 Larkspur Ln, Macedonia, OH 44056Off Market
- $234,7003 bd2 ba1.5k sqft8620 Larkspur Ln, Macedonia, OH 44056Off Market
Nearby schools
GreatSchools rating
- 9/10Lee Eaton Elementary SchoolGrades: 5-6,8Distance: 0.7 mi
- 6/10Nordonia High SchoolGrades: 9-12Distance: 1.8 mi
- 8/10Nordonia Middle SchoolGrades: 7-8Distance: 1 mi
Schools provided by the listing agent
- District: Nordonia Hills CSD - 7710
Source: MLS Now. This data may not be complete. We recommend contacting the local school district to confirm school assignments for this home.
Get a cash offer in 3 minutes
Find out how much your home could sell for in as little as 3 minutes with a no-obligation cash offer.
Estimated market value
$270,700
Get a cash offer in 3 minutes
Find out how much your home could sell for in as little as 3 minutes with a no-obligation cash offer.
Estimated market value
$270,700
- Ohio
- Summit County
- Macedonia
- 44056
- 330 Huntsford Dr
Nearby cities
Nearby zip codes
Other Macedonia Topics
