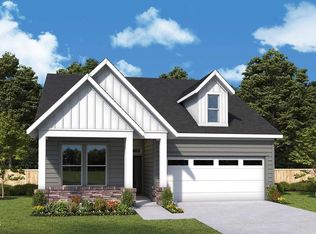
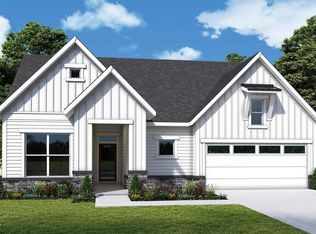
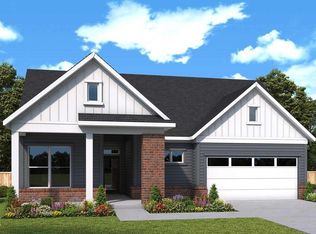
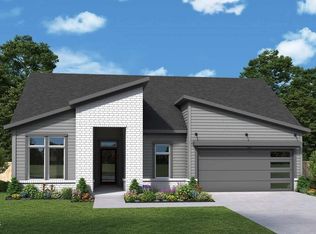
Make your new home dreams a reality with the innovative Rosebay floor plan by David Weekley Homes of Raleigh. The open-concept gathering spaces on the offer elegant opportunities to apply your interior décor style. Culinary masterpieces and quick, easy meals are equally suited to the gourmet kitchen, which includes an impressive center island overlooking the study, sunny family room and keeping room. A guest bedroom provides ample privacy and comfort for out-of-town visitors. Your sensational Owner's Retreat includes an en suite bathroom and a large walk-in closet.
Sold for $600,146
$600,146
330 Imagine Way, Pittsboro, NC 27312
3beds
2,443sqft
Single Family Residence, Residential
Built in 2024
5,227.2 Square Feet Lot
$612,200 Zestimate®
$246/sqft
$2,668 Estimated rent
Home value
$612,200
$582,000 - $643,000
$2,668/mo
Zestimate® history
Owner options
List your home for rent
$2,668/mo
Rent Zestimate®
Find your next renter with Zillow Rental Manager. Plus, with online applications, you can quickly screen prospective tenants – for free.
$2,668/mo
Rent Zestimate®
Refinance and save
$3,943/mo
Est. payment
Refinancing to a lower rate could help reduce your monthly payments and save thousands over the life of the loan.
$3,943/mo
Est. payment
Explore your selling options
Work with a Zillow partner agent
Leverage their expertise and Zillow's premium Showcase listings to get your home seen by more buyers.
Get startedList with your own agent
Get your home in front of millions of buyers by listing it on Zillow.
Learn how to do itSell it yourself
Take full control of how buyers see your home on Zillow by listing For Sale by Owner (FSBO).
List your homeWhat's special
Zillow last checked:
Listing updated:
Listed by:
Erin Messier 603-674-7596,
Weekley Homes, LLC
Bought with:
Heidi Grable, 281650
Berkshire Hathaway HomeService
Source: Doorify MLS,MLS#: 10028800
Facts & features
Interior
Bedrooms & bathrooms
- Bedrooms: 3
- Bathrooms: 3
- Full bathrooms: 3
Heating
- Natural Gas
Cooling
- Central Air
Features
- Flooring: Carpet, Ceramic Tile, Vinyl
Interior area
- Total structure area: 2,443
- Total interior livable area: 2,443 sqft
- Finished area above ground: 2,443
- Finished area below ground: 0
Property
Parking
- Total spaces: 2
- Parking features: Garage - Attached, Open
- Attached garage spaces: 2
- Uncovered spaces: 2
Features
- Levels: One and One Half
- Stories: 1
- Has view: Yes
Lot
- Size: 5,227 sqft
Details
- Parcel number: 96318
- Special conditions: Standard
Construction
Type & style
- Home type: SingleFamily
- Architectural style: Contemporary, Craftsman
- Property subtype: Single Family Residence, Residential
Materials
- Batts Insulation, Fiber Cement, Frame
- Foundation: Slab
- Roof: Shingle
Condition
- New construction: Yes
- Year built: 2024
- Major remodel year: 2024
Utilities & green energy
- Sewer: Public Sewer
- Water: Public
Community & neighborhood
Location
- Region: Pittsboro
- Subdivision: Chatham Park
HOA & financial
HOA
- Has HOA: Yes
- HOA fee: $440 annually
- Services included: Maintenance Grounds, Storm Water Maintenance
Price history
| Date | Event | Price |
|---|---|---|
| 10/8/2024 | Sold | $600,146$246/sqft |
Source:  Doorify MLS #10028800 Report a problem Doorify MLS #10028800 Report a problem | ||
| 5/11/2024 | Pending sale | $600,146$246/sqft |
Source: Doorify MLS #10028800 Report a problem | ||
Public tax history
Tax history is unavailable.
Neighborhood: 27312
Nearby schools
GreatSchools rating
- 8/10Perry W Harrison ElementaryGrades: PK-5Distance: 3.8 mi
- 6/10Margaret B. Pollard Middle SchoolGrades: 6-8Distance: 5.1 mi
- 7/10Northwood HighGrades: 9-12Distance: 0.9 mi
Schools provided by the listing agent
- Elementary: Chatham - Perry Harrison
- Middle: Chatham - Horton
- High: Chatham - Northwood
Source: Doorify MLS. This data may not be complete. We recommend contacting the local school district to confirm school assignments for this home.
Get a cash offer in 3 minutes
Find out how much your home could sell for in as little as 3 minutes with a no-obligation cash offer.
Estimated market value
$612,200
Get a cash offer in 3 minutes
Find out how much your home could sell for in as little as 3 minutes with a no-obligation cash offer.
Estimated market value
$612,200
- North Carolina
- Chatham County
- Pittsboro
- 27312
- 330 Imagine Way
Nearby cities
Nearby zip codes
Other Pittsboro Topics
