Skip main navigation
Off market
  • $749,600

    330 Indian Creek Rd, Harleysville, PA 19438

    4beds
    2,544sqft
    SingleFamily
    Built in 1988
    1.19 Acres Lot
    $749,600 Zestimate®
    $295/sqft
    $3,737 Estimated rent

    Home value

    $749,600

    $712,000 - $787,000

    $3,737/mo

    Zestimate® history
    Loading
    Loading...

    Owner options

    List your home for rent

    $3,737/mo

    Rent Zestimate®

    Find your next renter with Zillow Rental Manager. Plus, with online applications, you can quickly screen prospective tenants – for free.

    Learn more

    $3,737/mo

    Rent Zestimate®

    Refinance and save

    $4,826/mo

    Est. payment

    Refinancing to a lower rate could help reduce your monthly payments and save thousands over the life of the loan.

    See today's rates

    $4,826/mo

    Est. payment

    Explore your selling options

    Work with a Zillow partner agent

    Leverage their expertise and Zillow's premium Showcase listings to get your home seen by more buyers.

    Get started

    List with your own agent

    Get your home in front of millions of buyers by listing it on Zillow.

    Learn how to do it

    Sell it yourself

    Take full control of how buyers see your home on Zillow by listing For Sale by Owner (FSBO).

    List your home

    What's special

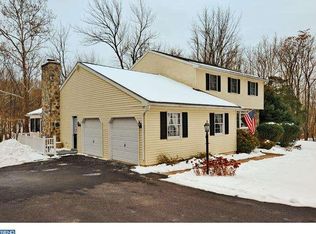
    Spectacular Custom Built Cedar-sided Transitional home. It's situated on one of Lower Salford's most beautiful wooded lots with a vista view of Indian Creek. This home has been thoughtfully designed and lovingly maintained. The first floor features an entrance foyer with ceramic tile floors. Formal living room, formal dining room which is perfect for entertaining. Custom built solid Oak Kitchen with sparkling granite counter tops, stainless steel appliances, amazing tile splash back and a bright and cheery breakfast nook. Retire to the cozy family room and watch a movie or read a book by the warm brick fireplace with custom built-in shelving surrounding it. Solid French Doors lead to the amazing rear deck that was just resurfaced. There you can enjoy the fantastic views of the very private rear yard and watch the deer and turkeys play and enjoy a morning cup of coffee or your favorite barbecue. The second floor features a large master bedroom suite with full bath featuring a jetted tub, shower, and walk-in closet. There are three additional bedrooms all of adequate size and a full hall bath. The basement is a walk-out to ground level and partially finished and provides a recreation room, workshop, and a small hobby room. There is also roughed-in plumbing for a third full bath. Exterior french drain system ensures a bone dry basement. The home is framed with 2x6 exterior framing and an upgraded insulation package which means less than 500 gallons of oil consumption. Some of the unheard of custom features include custom built cabinets throughout the house done by "Doremus" kitchens. Beautiful natural trim throughout the home, solid wood doors, custom ceramic tile work by Bergeys tile, and so much more. Some very recent upgrades include a new roof in 2016, new well pump, new high efficient furnace with a variable speed blower, new oil tank, house WIFI thermostat, new AC evaporator coil, whole house humidifier, new aluminum gutters and downspouts with gutter

    This property is off market, which means it's not currently listed for sale or rent on Zillow. This may be different from what's available on other websites or public sources.

    Facts & features

    Interior

    Bedrooms & bathrooms
    • Bedrooms: 4
    • Bathrooms: 3
    • Full bathrooms: 2
    • 1/2 bathrooms: 1
    Heating
    • Forced air
    Cooling
    • Central
    Appliances
    • Included: Dishwasher, Garbage disposal, Microwave, Range / Oven
    Features
    • Master Bath(s), CeilngFan(s), Kitchen - Eat-In
    • Flooring: Hardwood
    • Has fireplace: Yes
    Interior area
    • Total interior livable area: 2,544 sqft

    Property

    Parking
    • Parking features: Garage - Attached
    Accessibility
    • Accessibility features: Mobility Improvements
    Features
    • Exterior features: Other
    Lot
    • Size: 1.19 Acres
    Details
    • Parcel number: 500001252309

    Construction

    Type & style
    • Home type: SingleFamily
    • Architectural style: Colonial
    Condition
    • Year built: 1988

    Community & neighborhood

    Location
    • Region: Harleysville

    Other

    Other facts
    • Appliances: Oven - Self Cleaning, Energy Efficient Appliances
    • Heating YN: Y
    • Property Type: Residential
    • Bathrooms Half: 1
    • Ownership Interest: Fee Simple
    • Structure Type: Detached
    • Bathrooms Full: 2
    • Heating Type: Oil
    • Interior Features: Master Bath(s), CeilngFan(s), Kitchen - Eat-In
    • Construction Materials: Wood Siding
    • Accessibility Features: Mobility Improvements
    • Tax Lot: 057
    • Above Grade Fin SQFT: 2544
    • Tax Annual Amount: 8106.0
    • Standard Status: Active
    • Type of Parking: Driveway
    • Pool: No Pool
    • Total SQFT Source: Estimated

    Price history

    DateEventPrice
    11/2/2018Sold$445,000-1.1%$175/sqft
    Source: Public Record Report a problem
    9/19/2018Pending sale$449,900$177/sqft
    Source: RE/MAX RELIANCE #1005970109 Report a problem
    8/15/2018Price change$449,900-3.2%$177/sqft
    Source: RE/MAX Reliance #1005970109 Report a problem
    8/8/2018Listed for sale$464,900+1.1%$183/sqft
    Source: RE/MAX Reliance #1005970109 Report a problem
    2/26/2008Listing removed$459,900$181/sqft
    Source: Number1Expert #5206631 Report a problem
    12/1/2007Listed for sale$459,900$181/sqft
    Source: Number1Expert #5206631 Report a problem

    Public tax history

    YearProperty taxesTax assessment
    2025$9,591 +6.1%$224,190
    2024$9,038 $224,190
    2023$9,038 +7.3%$224,190
    2022$8,426 +1.5%$224,190
    2021$8,301 +1.2%$224,190
    2020$8,202 +1.2%$224,190
    2019$8,106 +2%$224,190
    2018$7,950 +1.5%$224,190
    2017$7,831 +0.4%$224,190
    2016$7,801 +1.5%$224,190
    2015$7,689 +0.8%$224,190
    2014$7,625 +1%$224,190
    2013$7,551 +2.5%$224,190
    2012$7,369 +6.2%$224,190
    2011$6,938 +4%$224,190
    2010$6,674 +2.4%$224,190
    2009$6,519 +0.2%$224,190
    2008$6,508 +3.1%--
    2007$6,310 +3.5%--
    2006$6,099 +5.1%--
    2005$5,803 +6.2%--
    2004$5,463 +7.3%--
    2003$5,091 +4.9%--
    2002$4,853 +5%--
    2000$4,624 +2.8%--
    1999$4,499 --

    Find assessor info on the county website

    Neighborhood: 19438

    Nearby schools

    GreatSchools rating
    Schools provided by the listing agent
    • District: Souderton Area

    Source: The MLS. This data may not be complete. We recommend contacting the local school district to confirm school assignments for this home.

    Get a cash offer in 3 minutes
    Find out how much your home could sell for in as little as 3 minutes with a no-obligation cash offer.
    Estimated market value
    $749,600
    Get a cash offer in 3 minutes
    Find out how much your home could sell for in as little as 3 minutes with a no-obligation cash offer.
    Estimated market value
    $749,600