First time ever offered in the highly sought-after Heatherfield subdivision of Parkland. This elegant brick-front Montclair model is beautifully set on a nearly half-acre lot in one of the Lehigh Valley’s most desirable locations. A covered front porch welcomes you into a dramatic 2-story foyer and impressive family room with soaring ceilings, gas fireplace, and scenic backyard views. The fully renovated kitchen is a true showpiece, featuring modern finishes, center island, built-in walk-in pantry, and a wall of windows that fills the kitchen and main living areas with bright and cheery natural light. The main level also offers a flexible office/den with an adjacent full bathroom, ideal for guests, work-from-home needs, or possible future bedroom use. Upstairs, you’ll find 4 spacious bedrooms, second-floor laundry, a dual-sink hall bath, and a generously sized primary suite with tray ceiling, walk-in closet, and spa-like bath with soaking tub and separate shower. The bright finished daylight lower level adds exceptional living space with a full bathroom, expansive recreation area, and an additional finished room perfect for a gym, hobby room, office, or private retreat. Outdoor living is equally inviting with a huge deck, oversized backyard, side-entry 2-car garage, side entry door, extended driveway, and expansive concrete patio enhanced by decorative white post lights that add charm and a relaxing ambiance for evening enjoyment and outdoor gatherings. Notable updates include a brand-new roof, Rheem water heater, Rheem water softener, newer flooring, renovated kitchen, and more. No HOA. A rare win-win opportunity that truly checks all the boxes for today’s buyers, offering the perfect blend of location, layout, comfort, and convenience for modern living.
For sale
Price cut: $20.1K (7/26)
$774,900
330 Indigo Way, Allentown, PA 18104
4beds
3,833sqft
Single Family Residence
Built in 2004
0.43 Acres Lot
$762,400 Zestimate®
$202/sqft
$-- HOA
What's special
- 113 days
- 1,729
- 61
Zillow last checked:
Listing updated:
Listed by:
Humera Khawaja 484-358-6918,
RE/MAX Unlimited Real Estate 610-266-4000
Source: GLVR,MLS#: 776124 Originating MLS: Lehigh Valley MLS
Originating MLS: Lehigh Valley MLSFacts & features
Interior
Bedrooms & bathrooms
- Bedrooms: 4
- Bathrooms: 4
- Full bathrooms: 4
Primary bedroom
- Level: Second
- Dimensions: 18.00 x 15.00
Bedroom
- Level: Second
- Dimensions: 13.00 x 10.00
Bedroom
- Level: Second
- Dimensions: 11.00 x 14.00
Bedroom
- Level: Second
- Dimensions: 12.00 x 11.00
Primary bathroom
- Level: Second
- Dimensions: 11.00 x 13.00
Den
- Description: Currently used as a bedroom
- Level: First
- Dimensions: 11.00 x 13.00
Dining room
- Level: First
- Dimensions: 12.00 x 19.00
Family room
- Level: First
- Dimensions: 23.00 x 17.00
Other
- Level: First
- Dimensions: 8.00 x 6.00
Other
- Level: Second
- Dimensions: 9.00 x 4.00
Other
- Level: Basement
- Dimensions: 6.00 x 8.00
Kitchen
- Level: First
- Dimensions: 12.00 x 14.00
Living room
- Level: First
- Dimensions: 11.00 x 13.00
Other
- Level: Basement
- Dimensions: 18.00 x 10.00
Other
- Level: Basement
- Dimensions: 9.00 x 7.00
Recreation
- Level: Basement
- Dimensions: 30.00 x 33.00
Heating
- Forced Air, Gas
Cooling
- Central Air
Appliances
- Included: Dishwasher, Electric Cooktop, Electric Dryer, Electric Water Heater, Disposal, Humidifier, Refrigerator, Washer
- Laundry: Electric Dryer Hookup
Features
- Dining Area, Separate/Formal Dining Room, Eat-in Kitchen, Kitchen Island
- Flooring: Carpet, Ceramic Tile, Luxury Vinyl, Luxury VinylPlank, Tile
- Basement: Full,Finished,Other,Sump Pump
- Has fireplace: Yes
- Fireplace features: Family Room
Interior area
- Total interior livable area: 3,833 sqft
- Finished area above ground: 2,660
- Finished area below ground: 1,173
Video & virtual tour
Property
Parking
- Total spaces: 2
- Parking features: Attached, Driveway, Garage, Off Street, On Street, Garage Door Opener
- Attached garage spaces: 2
- Has uncovered spaces: Yes
Features
- Stories: 2
- Patio & porch: Covered, Deck, Patio, Porch
- Exterior features: Deck, Porch, Patio
Lot
- Size: 0.43 Acres
- Features: Flat
Details
- Parcel number: 547603683441 1
- Zoning: R2
- Special conditions: None
Construction
Type & style
- Home type: SingleFamily
- Architectural style: Colonial
- Property subtype: Single Family Residence
Materials
- Brick, Vinyl Siding
- Roof: Asphalt,Fiberglass
Condition
- Year built: 2004
Utilities & green energy
- Electric: Circuit Breakers
- Sewer: Public Sewer
- Water: Public
Community & HOA
Community
- Features: Sidewalks
- Subdivision: HeatherField
Location
- Region: Allentown
Financial & listing details
- Price per square foot: $202/sqft
- Tax assessed value: $300,200
- Annual tax amount: $6,700
- Date on market: 5/11/2026
- Ownership type: Fee Simple
Estimated market value
$762,400
$724,000 - $801,000
$3,511/mo
Price history
| Date | Event | Price |
|---|---|---|
| 7/26/2026 | Price change | $774,900-2.5%$202/sqft |
Source:  GLVR #776124 Report a problem GLVR #776124 Report a problem | ||
| 6/24/2026 | Price change | $795,000-4.8%$207/sqft |
Source: GLVR #776124 Report a problem | ||
| 5/15/2026 | Listed for sale | $835,000+196.1%$218/sqft |
Source: GLVR #776124 Report a problem | ||
| 7/6/2004 | Sold | $281,973+20.2%$74/sqft |
Source: Public Record Report a problem | ||
| 9/22/2000 | Sold | $234,500$61/sqft |
Source: Public Record Report a problem | ||
Public tax history
| Year | Property taxes | Tax assessment |
|---|---|---|
| 2026 | $6,700 | $300,200 |
| 2025 | $6,700 +7.2% | $300,200 |
| 2024 | $6,250 +2.5% | $300,200 |
| 2023 | $6,100 | $300,200 |
| 2022 | $6,100 +0.4% | $300,200 |
| 2021 | $6,073 | $300,200 |
| 2020 | $6,073 +10322.3% | $300,200 |
| 2019 | $58 | $300,200 |
| 2018 | $58 | $300,200 |
| 2017 | -- | $300,200 |
| 2016 | -- | $300,200 |
| 2015 | -- | $300,200 |
| 2014 | -- | $300,200 +186.9% |
| 2012 | -- | $104,650 |
| 2011 | -- | $104,650 |
| 2010 | -- | $104,650 |
| 2009 | -- | $104,650 |
| 2008 | -- | $104,650 |
| 2007 | -- | $104,650 |
| 2006 | -- | $104,650 |
| 2005 | -- | $104,650 +826.1% |
| 2004 | -- | $11,300 |
| 2003 | -- | $11,300 |
Find assessor info on the county website
Monthly payment
Est. payment
Payment breakdown
Explore the cost of this home by adjusting the details. Changes won't be saved.Climate risks
Neighborhood: 18104
Nearby schools
Schools provided by the listing agent
- District: Parkland
Source: GLVR. This data may not be complete. We recommend contacting the local school district to confirm school assignments for this home.
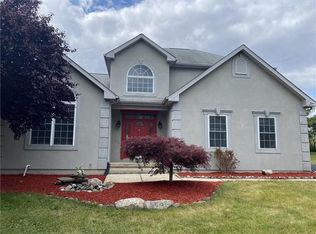
Similar homes
- $829,0005 bd3 ba3.5k sqft1551 Duxbury Ct S, Allentown, PA 18104For Sale
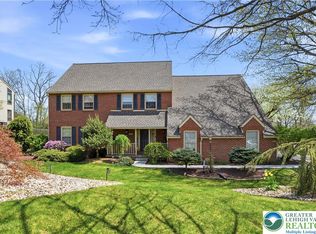 MLS ID #775202, Glen R. Paisley, BHHS Fox & Roach Macungie. GLVR
 - $750,0004 bd5 ba3.6k sqft2835 Parkway Blvd, Allentown, PA 18104For Sale
 MLS ID #779919, Larry W. Ginsburg, BHHS Regency Real Estate. GLVR
 - $935,0005 bd4 ba4.7k sqft6958 Lehigh Ct, Allentown, PA 18106For Sale
 MLS ID #781262, Stuart Dubbs, RE/MAX Real Estate. GLVR
 - $795,0004 bd4 ba4.3k sqft2288 Mulberry Rd, Fogelsville, PA 18051For Sale
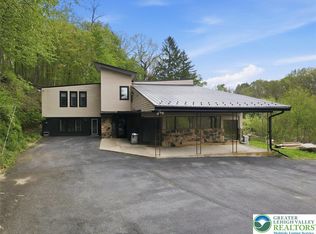 MLS ID #776823, Tom Wuench Sr, EXP Realty LLC. GLVR
