This home is 4 years young and located in the "Heart of Deltaville" home to many opportunities for all. Take a short walk to the Deltaville pool (yearly dues or daily fee) pickle ball court, "Infamous Deltaville Ball Park" rent the community center available for functions. Walk to P.O., Hurd's Hardware and churches. The home offers 3 bedrooms,2.5 baths, open concept from the family room to the kitchen with breakfast nook. Double doors to walk out to the rear porch for entertaining; the primary bedroom is located at one side of the home and offers a very spacious bathroom featuring a deep soaking tub and separate shower, make-up area and a "nice walk-in closet). There is a formal dining room off the family room and a private office area. The two additional bedrooms are on the opposite side and share a bathroom. Attached garage and unfinished upstairs that offers "equity" if you choose to finish the upstairs. Enjoy the dock, boat ramp and common area for the East Sturgeon Point Association, dues for the road maintenance and the use of the common area are currently $175 yearly. Take advantage of the common area and venture out of Sturgeon Creek to the Rappahannock River, quick access to the Chesapeake Bay and just a short jaunt around to the Piankatank River. More pictures to come.
Sold for $440,000
$440,000
330 Jackson Farm Ln, Deltaville, VA 23043
3beds
1,872sqft
Single Family Residence
Built in 2021
0.77 Acres Lot
$456,700 Zestimate®
$235/sqft
$2,529 Estimated rent
Home value
$456,700
Estimated sales range
Not available
$2,529/mo
Zestimate® history
Owner options
List your home for rent
$2,529/mo
Rent Zestimate®
Find your next renter with Zillow Rental Manager. Plus, with online applications, you can quickly screen prospective tenants – for free.
$2,529/mo
Rent Zestimate®
Refinance and save
$2,756/mo
Est. payment
Refinancing to a lower rate could help reduce your monthly payments and save thousands over the life of the loan.
$2,756/mo
Est. payment
Explore your selling options
Work with a Zillow partner agent
Leverage their expertise and Zillow's premium Showcase listings to get your home seen by more buyers.
Get startedList with your own agent
Get your home in front of millions of buyers by listing it on Zillow.
Learn how to do itSell it yourself
Take full control of how buyers see your home on Zillow by listing For Sale by Owner (FSBO).
List your homeWhat's special
Zillow last checked:
Listing updated:
Listed by:
Nancy Prince Jackson nancy@mmi-re.com,
Michael Marketing Real Estate, Inc.
Bought with:
Non-Member Non-Member
Non MLS Member
Source: Chesapeake Bay & Rivers AOR,MLS#: 2520933Originating MLS: Chesapeake Bay Area MLS
Facts & features
Interior
Bedrooms & bathrooms
- Bedrooms: 3
- Bathrooms: 3
- Full bathrooms: 2
- 1/2 bathrooms: 1
Rooms
- Room types: Center Hall
Primary bedroom
- Description: Very Spacious, carpet, large walk in closet,
- Level: First
- Dimensions: 0 x 0
Bedroom 2
- Description: Located off the family room with shared bathroom
- Level: First
- Dimensions: 0 x 0
Bedroom 3
- Description: Bedroom off family room shares bathroom
- Level: First
- Dimensions: 0 x 0
Dining room
- Description: located on front of home steps away from family rm
- Level: First
- Dimensions: 0 x 0
Family room
- Description: Open to kitchend and breakfast nook
- Level: First
- Dimensions: 0 x 0
Kitchen
- Description: Good size and open to family room with breakfast n
- Level: First
- Dimensions: 0 x 0
Office
- Description: Located off the formal dining room
- Level: First
- Dimensions: 0 x 0
Heating
- Electric
Cooling
- Central Air, Electric
Appliances
- Included: Electric Water Heater
- Laundry: Washer Hookup, Dryer Hookup
Features
- Bedroom on Main Level, Breakfast Area, Ceiling Fan(s), Cathedral Ceiling(s), Separate/Formal Dining Room, Double Vanity, Granite Counters, Pantry, Walk-In Closet(s)
- Flooring: Ceramic Tile, Partially Carpeted
- Doors: Insulated Doors
- Windows: Thermal Windows
- Basement: Crawl Space
- Attic: Floored,Walk-In
Interior area
- Total interior livable area: 1,872 sqft
- Finished area above ground: 1,872
- Finished area below ground: 0
Property
Parking
- Total spaces: 1.5
- Parking features: Circular Driveway, Direct Access
- Garage spaces: 1.5
- Has uncovered spaces: Yes
Features
- Levels: One and One Half
- Stories: 1.5
- Patio & porch: Rear Porch, Front Porch, Porch
- Exterior features: Porch
- Pool features: None
- Waterfront features: Water Access, Boat Ramp/Lift Access
- Body of water: Sturgeon Creek
Lot
- Size: 0.77 Acres
- Features: Landscaped, Level
- Topography: Level
Details
- Parcel number: 4023B3A
- Zoning description: VC
Construction
Type & style
- Home type: SingleFamily
- Architectural style: Craftsman
- Property subtype: Single Family Residence
Materials
- Drywall, Frame, Vinyl Siding
Condition
- Resale
- New construction: No
- Year built: 2021
Utilities & green energy
- Sewer: Septic Tank
- Water: Well
Community & HOA
Community
- Features: Boat Facilities, Common Grounds/Area, Dock, Home Owners Association
- Subdivision: Sturgeon Creek
HOA
- Has HOA: Yes
- Services included: Common Areas, Water Access
- HOA fee: $175 annually
Location
- Region: Deltaville
Financial & listing details
- Price per square foot: $235/sqft
- Tax assessed value: $286,600
- Annual tax amount: $1,748
- Date on market: 9/18/2025
- Ownership: Individuals
- Ownership type: Sole Proprietor
- Road surface type: Graded
Price history
| Date | Event | Price |
|---|---|---|
| 10/20/2025 | Sold | $440,000-4.3%$235/sqft |
Source: Chesapeake Bay & Rivers AOR #2520933 Report a problem | ||
| 8/31/2025 | Pending sale | $459,975$246/sqft |
Source: Chesapeake Bay & Rivers AOR #2520933 Report a problem | ||
| 7/28/2025 | Listed for sale | $459,975+1857.3%$246/sqft |
Source:  CVRMLS #2520933 Report a problem CVRMLS #2520933 Report a problem | ||
| 6/26/2020 | Sold | $23,500-38.2%$13/sqft |
Source: Public Record Report a problem | ||
| 4/19/2005 | Sold | $38,000$20/sqft |
Source: Public Record Report a problem | ||
Public tax history
| Year | Property taxes | Tax assessment |
|---|---|---|
| 2024 | $1,748 | $286,600 |
| 2023 | $1,748 +88.6% | $286,600 +88.6% |
| 2022 | $927 +398.5% | $152,000 +406.7% |
| 2021 | $186 | $30,000 |
| 2020 | $186 +10.7% | $30,000 |
| 2018 | $168 | $30,000 |
| 2017 | -- | $30,000 |
| 2016 | -- | $30,000 |
| 2015 | -- | -- |
| 2014 | -- | -- |
Find assessor info on the county website
Neighborhood: 23043
Nearby homes
- $280,0003 bd2 ba1.1k sqft22 Lighthouse Ln, Deltaville, VA 23043Sold
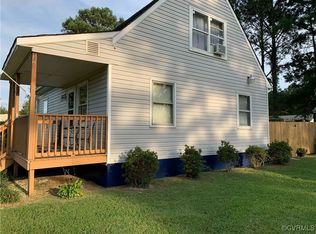
- $256,2002 bd1 ba1k sqft30 Sailors Cv, Deltaville, VA 23043Off Market
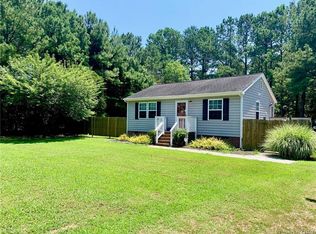
- $345,6003 bd2 ba1.6k sqft59 Sailors Cv, Deltaville, VA 23043Off Market
- $350,1003 bd2 ba1.4k sqft274 Jackson Farm Ln, Deltaville, VA 23043Off Market
- $257,7003 bd2 ba1.2k sqft279 Jackson Farm Ln, Deltaville, VA 23043Off Market
- $317,4003 bd2 ba1.4k sqft58 Lighthouse Ln, Deltaville, VA 23043Off Market
- $401,5003 bd2 ba1.6k sqft84 Sailors Cv, Deltaville, VA 23043Off Market
- $337,5003 bd2 ba1.5k sqft247 Jackson Farm Ln, Deltaville, VA 23043Off Market
Nearby schools
GreatSchools rating
- 4/10Middlesex Elementary SchoolGrades: PK-5Distance: 9.3 mi
- 5/10St. Clare Walker Middle SchoolGrades: 6-8Distance: 9 mi
- 5/10Middlesex High SchoolGrades: 9-12Distance: 14.8 mi
Schools provided by the listing agent
- Elementary: Middlesex
- Middle: Saint Clare Walker
- High: Middlesex
Source: Chesapeake Bay & Rivers AOR. This data may not be complete. We recommend contacting the local school district to confirm school assignments for this home.


Get pre-qualified for a loan
At Zillow Home Loans, we can pre-qualify you in as little as 5 minutes with no impact to your credit score.An equal housing lender. NMLS #10287.
- Virginia
- Middlesex County
- Deltaville
- 23043
- 330 Jackson Farm Ln
Nearby cities
Nearby zip codes
Other Deltaville Topics
