Welcome Home to this stately home which has been meticulously maintained and cared for. It has solid brick exterior. White pillars adorn the rounded front porch. Asphalt driveway has two entrances onto this private, corner lot. Established community with just one entrance/exit which is controlled by a traffic light. This timeless, hidden gem has an attached garage and a detached garage. Inside this home you will discover classic, wood kitchen cabinets with attractive glass-window doors. Elegance greets you from the foyer entrance, into the living room with wood fireplace (has not been used by current owner), into the dining area with its chandelier. There is traditional ceramic tile in bathrooms, permanent attic stairs leading to a fully-floored attic for all kinds of storage. Laundry with washer/dryer and large utility sink are located in the basement. Kitchen stove and dishwasher 3 years old. Hardwood floors under carpet! Selling as-is and seller to do no repairs.
Sold
$500,000
330 Kemp Ln, Chesapeake, VA 23325
4beds
3,256sqft
Single Family Residence
Built in 1937
0.9 Acres Lot
$503,600 Zestimate®
$154/sqft
$3,577 Estimated rent
Home value
$503,600
$473,000 - $539,000
$3,577/mo
Zestimate® history
Owner options
List your home for rent
$3,577/mo
Rent Zestimate®
Find your next renter with Zillow Rental Manager. Plus, with online applications, you can quickly screen prospective tenants – for free.
$3,577/mo
Rent Zestimate®
Refinance and save
$3,250/mo
Est. payment
Refinancing to a lower rate could help reduce your monthly payments and save thousands over the life of the loan.
$3,250/mo
Est. payment
Explore your selling options
Work with a Zillow partner agent
Leverage their expertise and Zillow's premium Showcase listings to get your home seen by more buyers.
Get startedList with your own agent
Get your home in front of millions of buyers by listing it on Zillow.
Learn how to do itSell it yourself
Take full control of how buyers see your home on Zillow by listing For Sale by Owner (FSBO).
List your homeWhat's special
Solid brick exteriorDetached garageAttached garagePrivate corner lotHardwood floors under carpet
Zillow last checked:
Listing updated:
Listed by:
Neady Harris,
Waterway Realty 757-650-2130
Source: REIN Inc.,MLS#: 10617326
Facts & features
Interior
Bedrooms & bathrooms
- Bedrooms: 4
- Bathrooms: 4
- Full bathrooms: 3
- 1/2 bathrooms: 1
Rooms
- Room types: 1st Floor BR, Attic, Spare Room
Heating
- Oil
Cooling
- Central Air
Appliances
- Included: Dishwasher, Dryer, Electric Range, Refrigerator, Washer, Electric Water Heater
Features
- Cedar Closet(s), Walk-In Closet(s), Ceiling Fan(s), Entrance Foyer, Pantry
- Flooring: Carpet, Ceramic Tile, Concrete, Vinyl, Wood
- Windows: Window Treatments
- Has basement: Yes
- Attic: Permanent Stairs
- Number of fireplaces: 1
- Fireplace features: Wood Burning
Interior area
- Total interior livable area: 3,256 sqft
Property
Parking
- Total spaces: 2
- Parking features: Garage Att 1 Car, Garage Det 1 Car, Off Street, Driveway, Garage Door Opener
- Garage spaces: 1
- Covered spaces: 2
- Has uncovered spaces: Yes
Features
- Levels: Tri-Level
- Stories: 2
- Patio & porch: Porch
- Pool features: None
- Fencing: Chain Link,Partial,Fenced
- Waterfront features: Not Waterfront
- Frontage length: 199
Lot
- Size: 0.9 Acres
- Dimensions: 199 x 183 x 198 x 193
- Features: Corner
Details
- Parcel number: 0134021000250
- Zoning: R10S
- Other equipment: Fuel In Tank Conveys
Construction
Type & style
- Home type: SingleFamily
- Architectural style: Colonial
- Property subtype: Single Family Residence
Materials
- Brick
- Foundation: Basement
- Roof: Asphalt Shingle
Condition
- New construction: No
- Year built: 1937
Utilities & green energy
- Sewer: City/County
- Water: City/County
- Utilities for property: Cable Hookup
Community & HOA
Community
- Subdivision: Fairview
HOA
- Has HOA: No
Location
- Region: Chesapeake
Financial & listing details
- Price per square foot: $154/sqft
- Tax assessed value: $450,000
- Annual tax amount: $4,545
- Date on market: 1/22/2026
Price history
Price history is unavailable.
Public tax history
| Year | Property taxes | Tax assessment |
|---|---|---|
| 2025 | $4,545 +7.3% | $450,000 +7.3% |
| 2024 | $4,237 +1% | $419,500 +1% |
| 2023 | $4,197 +5.2% | $415,500 +9.3% |
| 2022 | $3,990 +17.3% | $380,000 +17.3% |
| 2021 | $3,401 | $323,900 +0.3% |
| 2020 | -- | $322,800 -0.7% |
| 2019 | $3,414 +3.2% | $325,100 |
| 2018 | $3,306 | $325,100 +3.2% |
| 2017 | $3,306 +0% | $314,900 |
| 2016 | $3,306 | $314,900 |
| 2015 | $3,306 | $314,900 |
| 2014 | $3,306 0% | $314,900 |
| 2013 | $3,306 | $314,900 |
| 2012 | $3,306 -3.1% | $314,900 -3.1% |
| 2011 | $3,411 | $324,900 |
| 2010 | $3,411 -8.1% | $324,900 -8.1% |
| 2009 | $3,713 -2.8% | $353,600 -2.8% |
| 2008 | $3,819 +2.5% | $363,700 +3.5% |
| 2007 | $3,725 +6% | $351,400 +11% |
| 2006 | $3,513 +23.7% | $316,500 +42.7% |
| 2004 | $2,839 +9.1% | $221,800 +9.1% |
| 2003 | $2,602 +10.5% | $203,300 +10.5% |
| 2002 | $2,355 +5.4% | $184,000 +5.4% |
| 2001 | $2,235 | $174,600 |
Find assessor info on the county website
Neighborhood: Indian River
Nearby homes
- $437,4003 bd2 ba2.1k sqft338 Kemp Ln E, Chesapeake, VA 23325Off Market
- $689,8004 bd3 ba4.1k sqft326 Kemp Ln, Chesapeake, VA 23325Off Market
- $715,4006 bd4 ba4.5k sqft331 Kemp Ln, Chesapeake, VA 23325Off Market
- $432,2003 bd2 ba2.7k sqft335 Kemp Ln, Chesapeake, VA 23325Off Market
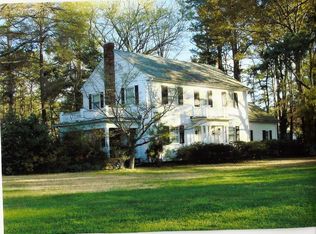
- $579,0002 bd1 ba1.8k sqft340 Kemp Ln E, Chesapeake, VA 23325Sold
- $594,5003 bd2 ba3.1k sqft334 Kemp Ln, Chesapeake, VA 23325Off Market
- $447,5004 bd2 ba2.5k sqft337 Kemp Ln E, Chesapeake, VA 23325Off Market
- $916,8004 bd2 ba3.2k sqft320 Kemp Ln, Chesapeake, VA 23325Off Market
Nearby schools
GreatSchools rating
- 7/10Norfolk Highlands Primary SchoolGrades: PK-3Distance: 0.6 mi
- 3/10Indian River Middle SchoolGrades: 6-8Distance: 2 mi
- 4/10Indian River High SchoolGrades: 9-12Distance: 2.2 mi
Schools provided by the listing agent
- Elementary: Norfolk Highlands Primary
- Middle: Indian River Middle
- High: Indian River
Source: REIN Inc.. This data may not be complete. We recommend contacting the local school district to confirm school assignments for this home.
Sell for more on Zillow
Get a Zillow Showcase℠ listing at no additional cost and you could sell for .
$503,600
2% more
+$10,072
With Zillow Showcase(estimated)
$513,672
Sell for more on Zillow
Get a Zillow Showcase℠ listing at no additional cost and you could sell for .
$503,600
2% more
+$10,072
With Zillow Showcase(estimated)
$513,672
