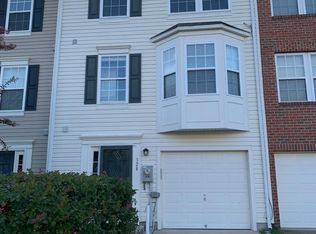
Welcome to Eagle’s Landing at Water’s Edge. Nestled along the banks of the Bush River, Eagle’s Landing at Water’s Edge is a well-maintained residential community offering a beautiful blend of natural surroundings and modern convenience. Located just minutes from I-95 and Route 40, this neighborhood provides easy access to major employers like Aberdeen Proving Ground (APG), shopping, dining, and recreation throughout Harford County. Residents can enjoy walking and biking along scenic trails, relaxing by the private community dock, and taking in the serene atmosphere of this riverside setting. Whether you're kayaking on the river, enjoying a morning jog, or commuting easily, this community offers the best of both worlds. Don't miss this stunning end-of-group townhouse offering three fully finished levels of comfort, style, and versatility. Step inside to discover a spacious foyer, with the convenience of a powder room, a large finished area with lots of natural light, and sliders and steps lead out to the backyard from the lower level. The ultimate area for entertainment or relaxation. Add a patio and have your oasis! The main level boasts beautiful hardwood floors, a spacious kitchen with a breakfast nook bump out, and a cozy sitting area with a gas fireplace, ideal for gatherings or quiet evenings at home. Additionally, the family room offers a large area off the kitchen. Enjoy the outdoors in your private backyard, featuring a deck, perfect for summer barbecues or morning coffee. Upstairs, primary bedroom, vaulted ceiling, walk-in closet with ensuite bath features double sinks, a soaking tub, and a separate shower for a spa-like experience. All bedrooms include new luxury vinyl plank flooring. Additional highlights include newer 2023 HVAC, hot water and some appliances. Parking isn't an issue with off-street parking, a 1-car garage, and overflow parking. This home truly has it all — space, style, and location. Schedule your showing today!
Sold for $340,000
Zillow last checked:
Listing updated:
Bought with:
Michelle Lafalaise, 681591
VYBE Realty
Source: Bright MLS,MLS#: MDHR2042374
Price history
| Date | Event | Price |
|---|---|---|
| 5/30/2025 | Sold | $340,000+0.3%$184/sqft |
Source:  Bright MLS #MDHR2042374 Report a problem Bright MLS #MDHR2042374 Report a problem | ||
| 5/6/2025 | Pending sale | $339,000$183/sqft |
Source: Bright MLS #MDHR2042374 Report a problem | ||
| 5/4/2025 | Listed for sale | $339,000+44.3%$183/sqft |
Source: Bright MLS #MDHR2042374 Report a problem | ||
| 8/25/2018 | Sold | $235,000+2.2%$127/sqft |
Source: Public Record Report a problem | ||
| 8/2/2018 | Pending sale | $229,900$124/sqft |
Source: CENTURY 21 The Real Estate Centre #1001750732 Report a problem | ||
| 7/10/2018 | Price change | $229,900-2.1%$124/sqft |
Source: CENTURY 21 The Real Estate Centre #1001750732 Report a problem | ||
| 6/4/2018 | Listed for sale | $234,900-18.4%$127/sqft |
Source: CENTURY 21 THE REAL ESTATE CENTRE #1001750732 Report a problem | ||
| 10/27/2015 | Listing removed | $1,695$1/sqft |
Source: TCA Property Management, Inc. Report a problem | ||
| 10/1/2015 | Price change | $1,695-0.3%$1/sqft |
Source: TCA Property Management, Inc. Report a problem | ||
| 7/14/2015 | Price change | $1,700-2.9%$1/sqft |
Source: Long & Foster Real Estate, Inc. #HR8540132 Report a problem | ||
| 5/14/2015 | Price change | $1,750-2.8%$1/sqft |
Source: Long & Foster Real Estate, Inc. #HR8540132 Report a problem | ||
| 3/28/2015 | Price change | $1,800-2.7%$1/sqft |
Source: Long & Foster Real Estate, Inc. #HR8540132 Report a problem | ||
| 1/24/2015 | Listed for rent | $1,850+8.8%$1/sqft |
Source: Long & Foster Real Estate, Inc. #HR8540132 Report a problem | ||
| 8/15/2013 | Listing removed | $1,700$1/sqft |
Source: White Marsh Sales #HR8096217 Report a problem | ||
| 7/28/2013 | Price change | $1,700-5.6%$1/sqft |
Source: Long & Foster Real Estate #HR8096217 Report a problem | ||
| 7/7/2013 | Price change | $1,800-5.3%$1/sqft |
Source: Long & Foster Real Estate #HR8096217 Report a problem | ||
| 6/4/2013 | Price change | $1,900+5.6%$1/sqft |
Source: Long & Foster Real Estate #HR8096217 Report a problem | ||
| 6/1/2013 | Listed for rent | $1,800$1/sqft |
Source: Long & Foster Real Estate #HR8096217 Report a problem | ||
| 9/27/2006 | Sold | $288,000+1.7%$156/sqft |
Source: Public Record Report a problem | ||
| 10/20/2004 | Sold | $283,094$153/sqft |
Source: Public Record Report a problem | ||

Get a cash offer in 3 minutes
Find out how much your home could sell for in as little as 3 minutes with a no-obligation cash offer.
Estimated market value
$342,300
