Skip main navigation
Sold for $160,000
Street View
  • $160,000

    330 Keystone Dr, New Kensington, PA 15068

    3beds
    --sqft
    Single Family Residence
    Built in ----
    5,998 Square Feet Lot
    $176,500 Zestimate®
    $--/sqft
    $1,286 Estimated rent

    Home value

    $176,500

    $161,000 - $192,000

    $1,286/mo

    Zestimate® history
    Loading
    Loading...

    Owner options

    List your home for rent

    $1,286/mo

    Rent Zestimate®

    Find your next renter with Zillow Rental Manager. Plus, with online applications, you can quickly screen prospective tenants – for free.

    Learn more

    $1,286/mo

    Rent Zestimate®

    Refinance and save

    $1,072/mo

    Est. payment

    Refinancing to a lower rate could help reduce your monthly payments and save thousands over the life of the loan.

    See today's rates

    $1,072/mo

    Est. payment

    Explore your selling options

    Work with a Zillow partner agent

    Leverage their expertise and Zillow's premium Showcase listings to get your home seen by more buyers.

    Get started

    List with your own agent

    Get your home in front of millions of buyers by listing it on Zillow.

    Learn how to do it

    Sell it yourself

    Take full control of how buyers see your home on Zillow by listing For Sale by Owner (FSBO).

    List your home

    What's special

    Level yardFreshly cleanedNewer windowsElectric panelPlenty of storageHot water tankLaminate hardwood flooring
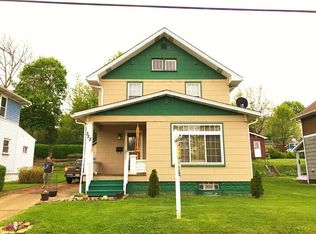
    Welcome home to this move in ready 3 Bedroom 1 full bath located in the highly desirable Mt Vernon section of New Kensington. This home features large rooms throughout with wall to wall carpeting, laminate hardwood flooring in the kitchen, & plenty of storage with a full basement. Take advantage of the lifespan left on the home's most recent updates including newer Windows last year, freshly cleaned & painted basement, hot water tank in 2021, furnace & central air installed 4-5 years ago, a roof that was put on approx 7-9 years ago, & electric panel in 2015. In addition, this house has the ultimate man cave with a detached 2 car garage, perfect for a car on one side & a great heated work shop on the other. Entertain your family & friends while taking in the outdoors with the rear covered porch & level yard. Conveniently located for all of your shopping, dining, & recreational needs with great highway access to routes 56, 366, 380 & 28 providing an ideal location for all commuters.

    Zillow last checked:

    Listing updated:

    Listed by:

    Patrick Conley 724-733-7100,

    BERKSHIRE HATHAWAY HOMESERVICES THE PREFERRED PROP

    Bought with:

    Sarah McGonagle, RS330871

    RE/MAX 360 REALTY

    Source: WPMLS,MLS#: 1624831MLS LogoOriginating MLS: West Penn Multi-List

    Facts & features

    Interior

    Bedrooms & bathrooms
    • Bedrooms: 3
    • Bathrooms: 1
    • Full bathrooms: 1
    Primary bedroom
    • Level: Upper
    • Dimensions: 14x11
    Bedroom 2
    • Level: Upper
    • Dimensions: 13x11
    Bedroom 3
    • Level: Upper
    • Dimensions: 12x10
    Dining room
    • Level: Main
    • Dimensions: 13x11
    Kitchen
    • Level: Main
    • Dimensions: 17x10
    Living room
    • Level: Main
    • Dimensions: 16x14
    Heating
    • Forced Air, Gas
    Cooling
    • Central Air
    Appliances
    • Included: Some Gas Appliances, Cooktop, Dryer, Refrigerator, Stove, Washer
    Features
    • Flooring: Vinyl, Carpet
    • Basement: Interior Entry,Unfinished
    • Number of fireplaces: 1
    • Fireplace features: Decorative

    Property

    Parking
    • Total spaces: 2
    • Parking features: Detached, Garage
    • Has garage: Yes
    Features
    • Levels: Two
    • Stories: 2
    • Pool features: None
    Lot
    • Size: 5,998 Square Feet
    • Dimensions: 48 x 121 x 49 x 121
    Details
    • Parcel number: 2405080128

    Construction

    Type & style
    • Home type: SingleFamily
    • Architectural style: Two Story
    • Property subtype: Single Family Residence
    Materials
    • Roof: Asphalt
    Condition
    • Resale

    Utilities & green energy

    • Sewer: Public Sewer
    • Water: Public

    Community & HOA

    Community
    • Subdivision: Mt Vernon
    Location
    • Region: New Kensington

    Financial & listing details

    • Tax assessed value: $14,580
    • Annual tax amount: $2,182
    • Date on market: 9/25/2023

    Price history

    DateEventPrice
    12/5/2023Sold$160,000+6.8%
    Source: WPMLS #1624831 Report a problem
    9/30/2023Contingent$149,750
    Source: WPMLS #1624831 Report a problem
    9/25/2023Listed for sale$149,750
    Source: WPMLS #1624831 Report a problem

    Public tax history

    YearProperty taxesTax assessment
    2024$2,328 +5.6%$14,580
    2023$2,204 +1%$14,580
    2022$2,182 +5.6%$14,580
    2021$2,067 +4.8%$14,580
    2020$1,973 $14,580
    2019$1,973 +1.5%$14,580
    2018$1,943 +1.5%$14,580
    2017$1,914 $14,580
    2016$1,914 $14,580
    2015$1,914 +4.1%$14,580
    2014$1,839 +2.8%$14,580
    2013$1,789 +2.3%$14,580
    2012$1,748 $14,580
    2011$1,748 $14,580
    2010$1,748 $14,580
    2009$1,748 $14,580
    2008$1,748 +0.7%$14,580
    2007$1,737 $14,580
    2006$1,737 +0.1%$14,580
    2005$1,736 +2.7%$14,580
    2004$1,690 +4%$14,580
    2003$1,624 +0.9%$14,580
    2002$1,609 +1.8%$14,580
    2000$1,580 $14,580
    Find assessor info on the county website

    Neighborhood: 15068

    Nearby schools

    GreatSchools rating
    Schools provided by the listing agent
    • District: New Kensington/Arnold

    Source: WPMLS. This data may not be complete. We recommend contacting the local school district to confirm school assignments for this home.

    Get pre-qualified for a loan
    At Zillow Home Loans, we can pre-qualify you in as little as 5 minutes with no impact to your credit score.

    An equal housing lender. NMLS #10287.