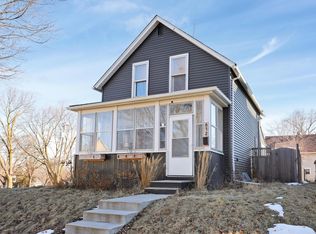
Beautifully maintained, historically significant, turn of the century home positioned up on the hill. Overlook the tree dense, family friendly, Douglas park from the glass walled porch. Home offers classic finishings expected from a 1916 home; natural, unpainted, woodwork, refinished hardwood floors, leaded glass windows with continuous tulip motif, front porch spanning the entire front of the home. It also offers conveniences we expect for today's living style; main floor half bath and family room, newer windows, solid patio door-convenient for light and patio access, refreshed kitchen with Kraus farmhouse style sink, Quartz countertops, brand new, stainless-steel GE appliances. The oversized lot allows you to entertain friends on the flagstone patio, relax or garden in the upper lot, have coffee or cocktails as your watch the fireworks on the 4th of July. 330 King is located in a strong, stable neighborhood where homeowners put their stake in the ground and don't leave. 10 of the 19 homes on the block have lived in their homes for up to 20-50 years! Enjoy a daily ritual of a 5-minute walk to Capitol View Park to watch the sunsets. Walk to Harriet Island to see concerts, board the Padelford for an excursion or soon visit the MN Latino Museum. Is situated to explore the city on bikes with miles of trails. Walkable to amazing restaurants such as El Burrito Mercado and Boca Chica.
Closed
Zillow last checked:
Listing updated:
Bought with:
Lindsey Bennett
RE/MAX Results
Source: NorthstarMLS as distributed by MLS GRID,MLS#: 7110699
Price history
| Date | Event | Price |
|---|---|---|
| 9/18/2026 | Sold | $383,000+6.4%$202/sqft |
Source:  NorthstarMLS as distributed by MLS GRID #7110699 Report a problem NorthstarMLS as distributed by MLS GRID #7110699 Report a problem | ||
| 8/29/2026 | Pending sale | $360,000$190/sqft |
Source: NorthstarMLS as distributed by MLS GRID #7110699 Report a problem | ||
| 8/24/2026 | Listing removed | $360,000$190/sqft |
Source: NorthstarMLS as distributed by MLS GRID #7110699 Report a problem | ||
| 8/14/2026 | Listed for sale | $360,000+80.1%$190/sqft |
Source: NorthstarMLS as distributed by MLS GRID #7110699 Report a problem | ||
| 4/30/2013 | Sold | $199,900+170.1%$106/sqft |
Source: Agent Provided Report a problem | ||
| 6/28/1991 | Sold | $74,000$39/sqft |
Source: Agent Provided Report a problem | ||
Get a cash offer in 3 minutes
Find out how much your home could sell for in as little as 3 minutes with a no-obligation cash offer.
Estimated market value
$383,000
