Skip main navigation
Active under contract
  • Listed by: KW Coastal and Lakes & Mountains Realty • Tanya Cattabriga
    $929,000

    330 Knox Marsh Road, Madbury, NH 03823

    5beds
    3,230sqft
    : 
    $6,519/mo
    Get pre-qualified
    Multi Family
    Built in 1880
    -- sqft lot
    $-- Zestimate®
    $288/sqft
    $-- HOA

    What's special

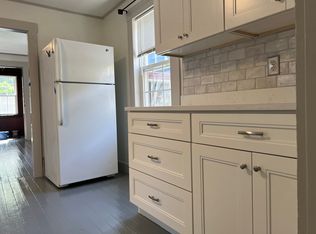
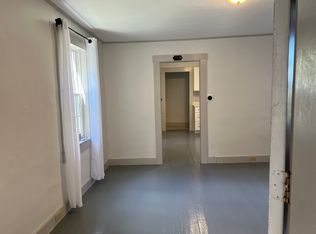
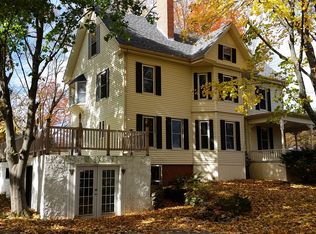
    Welcome to 330 Knox Marsh Road in Madbury, NH, where timeless New England charm meets exceptional versatility. Impeccably maintained and thoughtfully updated, this one of a kind property features a beautifully appointed 3 bedroom, 2.5 bath primary residence with an attached 2 bedroom, 1 bath accessory dwelling unit, offering endless possibilities for multigenerational living, guest accommodations, or rental income. Beautifully cultivated grounds invite you to enjoy every season. Relax beneath the pergola, entertain on the covered porch overlooking the backyard, or escape to the charming hilltop cabin surrounded by nature. The landscape is extraordinary, featuring mature perennial gardens, expansive vegetable gardens, grapevines, blueberries, strawberries, and pear and peach trees. Two large fenced pastures provide exceptional space for horses, goats, sheep, chickens, dogs, or anyone dreaming of a hobby farm or homestead. Perched above the property, a private 320 square foot heated cabin with electricity offers incredible flexibility as a home office, artist's studio, fitness room, guest retreat, or gathering space. Additional amenities include a three car garage, mudroom, pellet stove, on demand Kohler generator, abundant storage, and numerous updates, providing year round comfort and peace of mind. Located directly across from Kingman Farm's 335 acres of conservation land and walking trails, this property offers peaceful country living just minutes from UNH, Dover, Portsmouth, shopping, dining, and major commuter routes. Situated in the highly sought after Oyster River School District, it perfectly balances privacy, convenience, and community. Offering character, flexibility, and endless opportunity, 330 Knox Marsh Road is truly a rare find. Showings begin at the Property Premiere on Friday, July 10, from 4:00 PM to 5:30 PM.
    35 days
    |
    1,511
    |
    70
    |

    Zillow last checked:

    Listing updated:

    Listed by:

    Tanya Cattabriga,

    KW Coastal and Lakes & Mountains Realty 603-610-8500

    Source: PrimeMLS,MLS#: 5098361MLS Logo

      Facts & features

      Interior

      Bedrooms & bathrooms
      • Bedrooms: 5
      • Bathrooms: 4
      • Full bathrooms: 3
      • 1/2 bathrooms: 1
      Heating
      • Oil, Steam
      Cooling
      • None
      Appliances
      • Included: Dryer, Refrigerator, Washer, Electric Stove, Oil Water Heater, Separate Water Heater, Water Heater
      • Laundry: Laundry Hook-ups, In Basement
      Features
      • Dining Area, Kitchen/Dining, Natural Light
      • Flooring: Hardwood, Other, Tile
      • Basement: Dirt Floor,Walkout,Interior Access,Walk-Out Access
      • Attic: Walk-up
      Interior area
      • Total structure area: 3,790
      • Total interior livable area: 3,230 sqft
      • Finished area above ground: 3,230
      • Finished area below ground: 0

      Property

      Parking
      • Total spaces: 3
      • Parking features: Paved, Driveway, Garage, Detached
      • Garage spaces: 3
      • Has uncovered spaces: Yes
      Features
      • Levels: 2.5
      • Stories: 2.5
      • Patio & porch: Patio, Porch, Covered Porch
      • Exterior features: Deck, Garden, Natural Shade
      • Fencing: Dog Fence,Full
      • Frontage length: Road frontage: 30817
      Lot
      • Size: 2.76 Acres
      • Features: Country Setting, Landscaped, Other, Trail/Near Trail, Near Paths, Near School(s)
      Details
      • Additional structures: Outbuilding
      • Parcel number: MADBM00008B000001L0000F0
      • Zoning description: RA RE
      • Other equipment: Standby Generator

      Construction

      Type & style
      • Home type: MultiFamily
      • Architectural style: Colonial
      • Property subtype: Multi Family
      Materials
      • Clapboard Exterior, Vinyl Siding
      • Foundation: Brick, Fieldstone
      • Roof: Metal,Architectural Shingle,Asphalt Shingle
      Condition
      • New construction: No
      • Year built: 1880

      Utilities & green energy

      • Electric: 100 Amp Service, 200+ Amp Service, Generator
      • Sewer: Septic Tank
      • Utilities for property: Propane

      Community & HOA

      Community
      • Security: Carbon Monoxide Detector(s), Smoke Detector(s), Hardwired Smoke Detector
      Location
      • Region: Madbury

      Financial & listing details

      • Price per square foot: $288/sqft
      • Tax assessed value: $525,700
      • Annual tax amount: $9,431
      • Date on market: 7/6/2026
      • Road surface type: Paved

        Estimated market value

        Not available

        Estimated sales range

        Not available

        $3,875/mo

        Price history

        DateEventPrice
        7/10/2026Listed for sale$929,000$288/sqft
        Source: PrimeMLS #5098361 Report a problem

        Public tax history

        YearProperty taxesTax assessment
        2024$10,406 +8.2%$356,500
        2023$9,615 +6.7%$356,500
        2022$9,009 -0.5%$356,500
        2021$9,055 +0.6%$356,500
        2020$9,002 +12.1%$356,500 +32.6%
        2019$8,029 -0.4%$268,900
        2018$8,062 +5.3%$268,900 +0.9%
        2017$7,659 +1.7%$266,400 +1.2%
        2016$7,528 +3.6%$263,300
        2015$7,267 -6.6%$263,300 -13%
        2014$7,782 +1.8%$302,800
        2013$7,643 +2.9%$302,800
        2012$7,425 +1.4%$302,800
        2011$7,322 +0.8%$302,800
        2010$7,264 +2.7%$302,800 -1.7%
        2009$7,076 +10.6%$307,900
        2008$6,395 +5.9%$307,900
        2007$6,038 $307,900
        Find assessor info on the county website

        Monthly payment

        Est. payment

        Payment breakdown

        Explore the cost of this home by adjusting the details. Changes won't be saved.
        All calculations are estimates and provided by Zillow, Inc. for informational purposes only. Actual amounts may vary.
        HOA fees may include property taxes on listings classified as Co-Ops. Contact the listing agent and/or owner for fee details.
        Mortgage interest rates are dependent on a number of factors, including credit score, down payment, and repayment length. Interest rate data provided by Zillow Group Marketplace, Inc. as of 1/1/1970 from various mortgage lenders with which we have lead or other similar arrangements; the Estimated Payment is an average of those rates.
        See how much you could borrow to make a competitive offer.

        Climate risks

        Neighborhood: 03823

        Getting around

        3 / 100
        Car-Dependent
        21 / 100
        Somewhat Bikeable

        Nearby schools

        GreatSchools rating
        Schools provided by the listing agent
        • Elementary: Moharimet School
        • Middle: Oyster River Middle School
        • High: Oyster River High School
        • District: Oyster River Cooperative

        Source: PrimeMLS. This data may not be complete. We recommend contacting the local school district to confirm school assignments for this home.

        A local agent can set up tours, give advice and negotiate with sellers.

        Browse local experts

        Similar homes