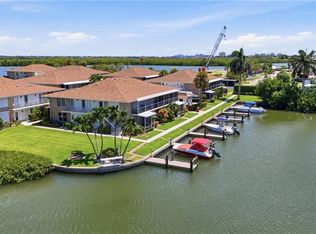
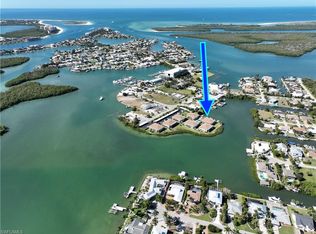
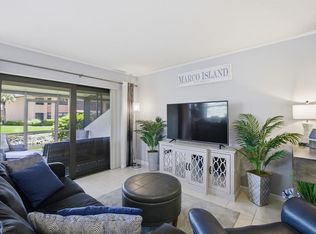
Want to spend your Naples days on the water? Start here. Located on the Isles of Capri between Naples and Marco Island, this beautifully remodeled 2-bedroom, 2-bath first-floor condo puts you in a true waterfront boating community where the water is part of everyday life. One of Tarpon Village’s biggest lifestyle advantages is its community boat docks, giving boating enthusiasts direct access to the water from the neighborhood. From here, enjoy direct water access with no bridges for fishing, cruising, waterfront dining, or exploring the waters around Marco Island and Southwest Florida. The community also offers a fish-cleaning station and marina amenities, making this a natural fit for buyers who want boating to be part of their everyday lifestyle. Inside, this turnkey furnished, first-floor residence has been thoughtfully remodeled with porcelain tile flooring throughout, custom finishes, and a bright coastal feel. The open living and dining areas are comfortable and inviting, while the updated kitchen offers generous cabinetry and even a built-in kegerator for easy entertaining. A new A/C system installed in 2023 adds comfort and peace of mind. First-floor living means no stairs to climb, with convenient parking close to your front door. Step out onto your private screened lanai overlooking the landscaped courtyard—the perfect spot for morning coffee before heading out on the water or relaxing after a day at the beach. Tarpon Village is a 55+ community with a community pool, marina, boating facilities, and beautifully maintained grounds. The association fee includes water, sewer, trash, lawn and landscape maintenance, exterior maintenance, and building insurance, helping make ownership easy and low-maintenance. Community boat docks. Direct water access with no bridges. First-floor living. Turnkey furnishings. Pool. Remodeled interior. Isles of Capri. If you’ve been looking for an easy Southwest Florida retreat where boating, fishing, Marco Island, and Naples Florida are all part of the lifestyle, this one is ready to enjoy.
For sale
$349,900
330 Kon Tiki DR #C7, NAPLES, FL 34113
2beds
935sqft
Condominium
Built in 1976
-- sqft lot
$-- Zestimate®
$374/sqft
$567/mo HOA
What's special
Bright coastal feelFish-cleaning stationMarina amenitiesCustom finishesCommunity poolCommunity boat docksPorcelain tile flooring throughout
- 200 days
- 942
- 48
Zillow last checked:
Listing updated:
Listed by:
Chris Alley 239-289-1994,
Downing Frye Realty Inc.
Source: SWFLMLS,MLS#: 226013680 Originating MLS: Naples
Originating MLS: NaplesFacts & features
Interior
Bedrooms & bathrooms
- Bedrooms: 2
- Bathrooms: 2
- Full bathrooms: 2
Rooms
- Room types: Screened Lanai/Porch, 2 Bed
Primary bedroom
- Dimensions: 17 x 10
Bedroom
- Dimensions: 13 x 10
Living room
- Dimensions: 14 x 13
Heating
- Central
Cooling
- Central Air
Appliances
- Included: Dishwasher, Disposal, Microwave, Refrigerator/Icemaker, Self Cleaning Oven
Features
- Screened Lanai/Porch
- Flooring: Tile
- Doors: Impact Resistant Doors
- Has fireplace: No
- Furnished: Yes
Interior area
- Total structure area: 1,025
- Total interior livable area: 935 sqft
Video & virtual tour
Property
Parking
- Parking features: Assigned
Features
- Levels: Two
- Stories: 1
- Patio & porch: Patio, Screened Lanai/Porch
- Exterior features: Dock, Water Avail at Dock
- Pool features: Community
- Has view: Yes
- View description: Landscaped Area
- Waterfront features: Bay
- Frontage type: Bay/Harbor
Lot
- Features: Regular
Details
- Parcel number: 76460920000
Construction
Type & style
- Home type: Condo
- Property subtype: Condominium
Materials
- Block, Stucco
- Foundation: Concrete Block
- Roof: Shingle
Condition
- New construction: No
- Year built: 1976
Utilities & green energy
- Water: Central
Community & HOA
Community
- Features: Pool, Boating
- Security: Smoke Detector(s)
- Senior community: Yes
- Subdivision: TARPON VILLAGE APTS
HOA
- Has HOA: Yes
- Amenities included: Barbecue, Bike And Jog Path, Bocce Court, Pool, Fish Cleaning Station, Marina
- HOA fee: $6,800 annually
Location
- Region: Naples
Financial & listing details
- Price per square foot: $374/sqft
- Tax assessed value: $288,550
- Annual tax amount: $3,031
- Date on market: 4/2/2026
- Lease term: Buyer Finance/Cash
Estimated market value
Not available
Estimated sales range
Not available
Not available
Price history
| Date | Event | Price |
|---|---|---|
| 7/1/2026 | Price change | $349,900-5.4%$374/sqft |
Source:  SWFLMLS #226013680 Report a problem SWFLMLS #226013680 Report a problem | ||
| 4/2/2026 | Listed for sale | $369,999+6.3%$396/sqft |
Source: SWFLMLS #226013680 Report a problem | ||
| 2/1/2026 | Listing removed | $4,500$5/sqft |
Source: NABOR FL #225070449 Report a problem | ||
| 9/17/2025 | Listed for rent | $4,500$5/sqft |
Source: NABOR FL #225070449 Report a problem | ||
| 3/15/2022 | Sold | $348,000-9.6%$372/sqft |
Source:  Marco Multi List #2220209 Report a problem Marco Multi List #2220209 Report a problem | ||
| 2/4/2022 | Pending sale | $385,000$412/sqft |
Source: SWFLMLS #222007024 Report a problem | ||
| 2/4/2022 | Contingent | $385,000$412/sqft |
Source: Marco Multi List #2220209 Report a problem | ||
| 1/28/2022 | Listed for sale | $385,000$412/sqft |
Source: SWFLMLS #222007024 Report a problem | ||
Public tax history
| Year | Property taxes | Tax assessment |
|---|---|---|
| 2025 | $3,031 +7.8% | $288,550 +3.3% |
| 2024 | $2,812 +38.6% | $279,200 +41.9% |
| 2023 | $2,029 -30.9% | $196,785 -26.6% |
| 2022 | $2,938 +182.2% | $268,018 +77.1% |
| 2021 | $1,041 +1.9% | $151,362 +1.4% |
| 2020 | $1,022 +2.9% | $149,272 +2.3% |
| 2019 | $994 +3.5% | $145,916 +1.9% |
| 2018 | $960 | $143,195 +2.1% |
| 2017 | $960 +2.5% | $140,250 +12.7% |
| 2016 | $937 -40% | $124,449 +10% |
| 2015 | $1,562 +11.8% | $113,135 +10% |
| 2014 | $1,398 +9.3% | $102,850 |
| 2013 | $1,279 +8.7% | $102,850 +10% |
| 2012 | $1,177 -13.6% | $93,500 -14% |
| 2011 | $1,362 -25.1% | $108,772 -8% |
| 2010 | $1,819 -8.3% | $118,231 -20.4% |
| 2009 | $1,984 | $148,472 -15% |
| 2008 | $1,984 -13.6% | $174,674 -5.4% |
| 2007 | $2,297 +25.3% | $184,674 |
| 2006 | $1,833 | $184,674 +33% |
| 2005 | $1,833 +38.8% | $138,853 +40% |
| 2004 | $1,320 +2.6% | $99,181 +5% |
| 2003 | $1,287 +10.6% | $94,459 +12% |
| 2002 | $1,164 -44.8% | $84,339 +8.6% |
| 2001 | $2,108 +111% | $77,679 |
| 2000 | $999 | -- |
Find assessor info on the county website
Monthly payment
Est. payment
Payment breakdown
Explore the cost of this home by adjusting the details. Changes won't be saved.Climate risks
Neighborhood: 34113
Nearby schools
Schools provided by the listing agent
- Elementary: TOMMIE BARFIELD ELEMENTARY SCHOOL
- Middle: MANATEE MIDDLE SCHOOL
- High: LELY HIGH SCHOOL
Source: SWFLMLS. This data may not be complete. We recommend contacting the local school district to confirm school assignments for this home.


Similar homes
- $284,9002 bd2 ba966 sqft1504 Mainsail DR #6, NAPLES, FL 34114For Sale
 MLS ID #226018803, Spencer Morris, Marzucco Real Estate. SWFLMLS
 - $300,0002 bd2 ba1.3k sqft413 Augusta BLVD #105, NAPLES, FL 34113For Sale
 MLS ID #226027360, Mike Moreiras, John R Wood Properties. SWFLMLS
 - $396,5002 bd2 ba1k sqft7980 Mahogany Run LN #123, NAPLES, FL 34113For Sale
 MLS ID #225045895, Mark Alterio, Premiere Plus Realty Company. SWFLMLS
 - $359,0002 bd2 ba1k sqft7320 Province WAY #2105, NAPLES, FL 34104For Sale
 MLS ID #226034291, Jay Arthur Stark, Coldwell Banker Realty. SWFLMLS
 - $399,0002 bd2 ba1.3k sqft6720 Beach Resort DR #10, NAPLES, FL 34114For SaleMLS ID #226030000, Steve Schoepfer, Downing Frye Realty Inc.. SWFLMLS
- $199,0002 bd2 ba1k sqft5499 Rattlesnake Hammock RD #A-207, NAPLES, FL 34113For SaleMLS ID #226034170, Barbara Sletto, LLC, Realty One Group MVP. SWFLMLS
- $374,9002 bd2 ba1.1k sqft7240 Coventry CT #329, NAPLES, FL 34104For SaleMLS ID #226035113, Eric Pierzchala, Blue Heron Realty of Naples. SWFLMLS
- $235,0002 bd2 ba1.2k sqft792 Eagle Creek DR #203, NAPLES, FL 34113For SaleMLS ID #226029032, Kris Champeau, John R Wood Properties. SWFLMLS
- $354,9002 bd2 ba1k sqft228 Fox Glen DR #3310, NAPLES, FL 34104For SaleMLS ID #225084011, Eric McPhail, Premiere Plus Realty Company. SWFLMLS
- $328,5002 bd2 ba1k sqft529 Mardel DR #304, NAPLES, FL 34104For SaleMLS ID #226001576, Nel-Marc Guerrier, Waterfront Realty Group Inc. SWFLMLS
- $355,0002 bd2 ba1k sqft1155 Sandpiper ST #B7, NAPLES, FL 34102For SaleMLS ID #226007763, Ben Pletsch, Realty One Group MVP. SWFLMLS
- $364,0002 bd2 ba1.2k sqft7260 Coventry CT #405, NAPLES, FL 34104For SaleMLS ID #226012683, Eric Pierzchala, Blue Heron Realty of Naples. SWFLMLS
- $294,0002 bd2 ba1.1k sqft3031 Sandpiper Bay CIR #F106, NAPLES, FL 34112For SaleMLS ID #226036283, Chris Farrugia, Compass Florida LLC. SWFLMLS
- $210,0002 bd2 ba1k sqft360 Charlemagne BLVD #D205, NAPLES, FL 34112For SaleMLS ID #226030513, Tony Grech, Compass Florida LLC. SWFLMLS
- $325,0002 bd2 ba1.2k sqft3023 Horizon LN #2505, NAPLES, FL 34109For SaleMLS ID #226036294, Emie Barnes, William Raveis Real Estate. SWFLMLS
- $289,0002 bd2 ba1k sqft9 Hackney LN #A34, NAPLES, FL 34112For SaleMLS ID #226036971, Simone Student, John R Wood Properties. SWFLMLS
- $369,9002 bd2 ba1.1k sqft1656 Spoonbill LN #B, NAPLES, FL 34105For SaleMLS ID #226035324, Todd DeFilipps, ERA Naples Realty Services. SWFLMLS
- $399,0002 bd2 ba1k sqft1021 3rd ST S #110, NAPLES, FL 34102For SaleMLS ID #226037729, Jonathan Greenspahn, Alfred Robbins Realty Group. SWFLMLS
- $199,9002 bd2 ba1k sqft5515 Rattlesnake Hammock RD #314, NAPLES, FL 34109For SaleMLS ID #226032681, Diana Villarreal, Xclusive Homes LLC. SWFLMLS
