Back on the market at NO fault of the seller! Sellers are motivated—come tour today!
This adorable 3-bedroom, 1-bath home is full of warmth and charm from the moment you step inside. Beautiful hardwood floors flow throughout the main living area, creating a cozy and inviting atmosphere. The kitchen opens to an oversized deck that is perfect for family dinners outdoors, weekend BBQs, or unwinding while the kids play in the spacious fenced yard. The fully finished walk-out basement adds even more room to spread out, featuring a versatile bonus room ideal for a playroom, home office, or guest space. The oversized yard provides endless opportunities for outdoor fun, and the circle driveway offers ample parking for family and friends. All appliances will stay, and a new roof will be installed, giving you even more peace of mind. This home is truly move-in ready and packed with thoughtful touches that make it easy to picture your family’s next chapter here.
Closed
Listed by: Elevate Realty, LLC • Emma K Missey • Contact: 636-345-2608
Bought with: EXP Realty, LLC
Price Unknown
330 Kronos Dr, De Soto, MO 63020
3beds
2,080sqft
Single Family Residence
Built in 1962
0.43 Acres Lot
$221,500 Zestimate®
$--/sqft
$1,607 Estimated rent
Home value
$221,500
$197,000 - $250,000
$1,607/mo
Zestimate® history
Owner options
List your home for rent
$1,607/mo
Rent Zestimate®
Find your next renter with Zillow Rental Manager. Plus, with online applications, you can quickly screen prospective tenants – for free.
$1,607/mo
Rent Zestimate®
Refinance and save
Refinancing to a lower rate could help reduce your monthly payments and save thousands over the life of the loan.
Explore your selling options
Work with a Zillow partner agent
Leverage their expertise and Zillow's premium Showcase listings to get your home seen by more buyers.
Get startedList with your own agent
Get your home in front of millions of buyers by listing it on Zillow.
Learn how to do itSell it yourself
Take full control of how buyers see your home on Zillow by listing For Sale by Owner (FSBO).
List your homeWhat's special
Fully finished walk-out basementOversized fenced in yardWeekend bbqsWarmth and charmHardwood floorsBonus roomOversized deck
Zillow last checked:
Listing updated:
Listed by:
Emma K Missey 636-345-2608,
Elevate Realty, LLC
Bought with:
Todd Clanahan, 2020034215
EXP Realty, LLC
Lauren A Carver, 2018006568
EXP Realty, LLC
Source: MARIS,MLS#: 25067332 Originating MLS: St. Louis Association of REALTORS
Originating MLS: St. Louis Association of REALTORSFacts & features
Interior
Bedrooms & bathrooms
- Bedrooms: 3
- Bathrooms: 1
- Full bathrooms: 1
- Main level bathrooms: 1
- Main level bedrooms: 3
Heating
- Electric, Forced Air
Cooling
- Central Air, Electric
Features
- Kitchen/Dining Room Combo
- Basement: Full,Walk-Out Access
- Has fireplace: No
Interior area
- Total structure area: 2,080
- Total interior livable area: 2,080 sqft
- Finished area above ground: 1,040
- Finished area below ground: 1,040
Property
Features
- Levels: One
Lot
- Size: 0.43 Acres
Details
- Parcel number: 232.103.04006055
- Special conditions: Standard
Construction
Type & style
- Home type: SingleFamily
- Architectural style: Ranch,Traditional
- Property subtype: Single Family Residence
Materials
- Vinyl Siding
Condition
- Year built: 1962
Utilities & green energy
- Electric: 220 Volts
- Water: Public
- Utilities for property: Sewer Connected, Water Connected
Community & HOA
Community
- Subdivision: Olympian Village 06 Rev
HOA
- Has HOA: No
Location
- Region: De Soto
Financial & listing details
- Tax assessed value: $77,900
- Annual tax amount: $895
- Date on market: 10/15/2025
- Cumulative days on market: 26 days
- Listing terms: Cash,Conventional,FHA,USDA Loan,VA Loan
Price history
| Date | Event | Price |
|---|---|---|
| 12/9/2025 | Sold | -- |
Source:  MARIS #25067332 Report a problem MARIS #25067332 Report a problem | ||
| 11/19/2025 | Pending sale | $220,000$106/sqft |
Source: MARIS #25067332 Report a problem | ||
| 11/16/2025 | Listed for sale | $220,000$106/sqft |
Source: MARIS #25067332 Report a problem | ||
| 11/7/2025 | Pending sale | $220,000$106/sqft |
Source: MARIS #25067332 Report a problem | ||
| 10/30/2025 | Price change | $220,000-2.2%$106/sqft |
Source: MARIS #25067332 Report a problem | ||
| 10/15/2025 | Listed for sale | $225,000+74.4%$108/sqft |
Source: MARIS #25067332 Report a problem | ||
| 6/26/2020 | Sold | -- |
Source: MARIS #20031745 Report a problem | ||
| 5/28/2020 | Pending sale | $129,000$62/sqft |
Source: EXP Realty, LLC #20031745 Report a problem | ||
| 5/27/2020 | Listed for sale | $129,000+230.8%$62/sqft |
Source: EXP Realty, LLC #20031745 Report a problem | ||
| 1/1/2011 | Sold | -- |
Source: Agent Provided Report a problem | ||
| 11/20/2010 | Price change | $38,999-13.3%$19/sqft |
Source: NRT StLouis #10057373 Report a problem | ||
| 10/14/2010 | Listed for sale | $45,000$22/sqft |
Source: NRT StLouis #10057373 Report a problem | ||
| 9/10/2010 | Sold | -- |
Source: Public Record Report a problem | ||
Public tax history
| Year | Property taxes | Tax assessment |
|---|---|---|
| 2025 | $939 +4.9% | $14,800 +6.5% |
| 2024 | $895 +0.1% | $13,900 |
| 2023 | $894 0% | $13,900 |
| 2022 | $894 +0.2% | $13,900 |
| 2021 | $893 +9.5% | $13,900 +12.1% |
| 2020 | $815 +0.1% | $12,400 |
| 2019 | $814 | $12,400 |
| 2018 | $814 +2.1% | $12,400 |
| 2017 | $797 | $12,400 +10.7% |
| 2016 | $797 +19.5% | $11,200 |
| 2015 | $668 | $11,200 +3.7% |
| 2013 | $668 | $10,800 +11.3% |
| 2005 | -- | $9,700 +10.2% |
| 2004 | -- | $8,800 |
| 2003 | -- | $8,800 |
| 2002 | -- | $8,800 |
| 2001 | -- | $8,800 |
Find assessor info on the county website
Neighborhood: 63020
Nearby homes
- $--3 bd2 ba1.5k sqft338 Kronos Dr, De Soto, MO 63020Sold

- $185,2003 bd1 ba932 sqft339 Kronos Dr, De Soto, MO 63020Off Market
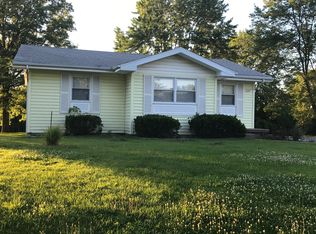
- $249,0004 bd4 ba1.6k sqft326 Kronos Dr, De Soto, MO 63020Off Market
- $195,2003 bd1 ba988 sqft342 Kronos Dr, De Soto, MO 63020Off Market

- $248,300-- bd2 ba1.2k sqft327 Kronos Dr, De Soto, MO 63020Off Market
- $6,9002 Acres337 Orion Dr, De Soto, MO 63020Off Market
- $177,2003 bd2 ba1.2k sqft343 Kronos Dr, De Soto, MO 63020Off Market
- $190,5003 bd2 ba920 sqft323 Kronos Dr, De Soto, MO 63020Off Market
Nearby schools
GreatSchools rating
- 6/10Athena Elementary SchoolGrades: K-6Distance: 1.3 mi
- 6/10Desoto Jr. High SchoolGrades: 7-8Distance: 6 mi
- 7/10Desoto Sr. High SchoolGrades: 9-12Distance: 6.1 mi
Schools provided by the listing agent
- Elementary: Athena Elem.
- Middle: Desoto Jr. High
- High: Desoto Sr. High
Source: MARIS. This data may not be complete. We recommend contacting the local school district to confirm school assignments for this home.
Get a cash offer in 3 minutes
Find out how much your home could sell for in as little as 3 minutes with a no-obligation cash offer.
Estimated market value
$221,500
Get a cash offer in 3 minutes
Find out how much your home could sell for in as little as 3 minutes with a no-obligation cash offer.
Estimated market value
$221,500
- Missouri
- Jefferson County
- Olympian Village
- 63020
- 330 Kronos Dr
Nearby cities
Nearby zip codes
Other Olympian Village Topics
- Apartments for Rent in 63020
- Houses for Sale in 63020
- Houses for Rent in 63020
- 63020 Real Estate
- Olympian Village Condos
- Houses for Sale in Olympian Village
- Newest Listings in Olympian Village
- Olympian Village Home Values
- Olympian Village Real Estate Agents
- Olympian Village Refinance
- Olympian Village Mortgage Rates
