Skip main navigation
Sold
  • Price Unknown

    330 Laramie, San Antonio, TX 78209

    3beds
    2,483sqft
    Single Family Residence
    Built in 1958
    0.29 Acres Lot
    $656,100 Zestimate®
    $--/sqft
    $3,217 Estimated rent

    Home value

    $656,100

    $604,000 - $709,000

    $3,217/mo

    Zestimate® history
    Loading
    Loading...

    Owner options

    List your home for rent

    $3,217/mo

    Rent Zestimate®

    Find your next renter with Zillow Rental Manager. Plus, with online applications, you can quickly screen prospective tenants – for free.

    Learn more

    $3,217/mo

    Rent Zestimate®

    Refinance and save

    Refinancing to a lower rate could help reduce your monthly payments and save thousands over the life of the loan.

    See today's rates

    Explore your selling options

    Work with a Zillow partner agent

    Leverage their expertise and Zillow's premium Showcase listings to get your home seen by more buyers.

    Get started

    List with your own agent

    Get your home in front of millions of buyers by listing it on Zillow.

    Learn how to do it

    Sell it yourself

    Take full control of how buyers see your home on Zillow by listing For Sale by Owner (FSBO).

    List your home

    What's special

    Gas cookingBlond hardwood floorsDual dining spacesPicturesque backyard viewsMultiple closetsRemodeled en-suite bathExpansive island kitchen
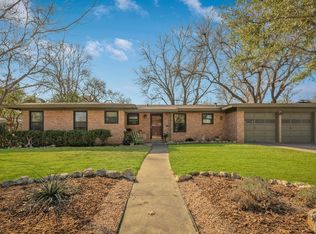
    Discover refined luxury and exceptional design in this stunning one-story rancher located in the prestigious Northwood subdivision. Thoughtfully updated with crown molding, and beautiful blond hardwood floors throughout, this home offers an elegant blend of modern comfort and timeless charm. Designed for both gracious entertaining and everyday living, this home boasts dual primary suites, dual living areas, and dual dining spaces. The expansive island kitchen is a chef's dream, featuring marble countertops, abundant cabinetry, a walk-in pantry, gas cooking, a butcher block center island, and two ovens-one gas and one electric. The formal dining room welcomes gatherings with its rich wood floors, while the casual dining area provides a more intimate setting. The living room features built-in entertainment shelving and opens into a second living space with a fireplace and picturesque backyard views, creating a seamless indoor-outdoor flow. Both primary suites offer spacious layouts, with the main suite boasting multiple closets, an adjoining study/sitting area, and a completely remodeled en-suite bath. The second primary suite offers private comfort, perfect for multigenerational living or guests. A generously sized secondary bedroom completes the home. Luxury extends outdoors, where a wonderfully fenced yard features two outdoor living areas, ideal for alfresco dining or gathering around the fire pit. The oversized detached two-car garage with alley entry provides additional storage and convenience. This extraordinary home delivers elegance, functionality, and a premier location-schedule your private tour today!

    Zillow last checked:

    Listing updated:

    Listed by:

    Melisa Fitchett TREC #703328 (210) 931-5631,

    Coldwell Banker D'Ann Harper

    Source: LERA MLS,MLS#: 1843700MLS Logo

    Facts & features

    Interior

    Bedrooms & bathrooms
    • Bedrooms: 3
    • Bathrooms: 3
    • Full bathrooms: 3
    Primary bedroom
    • Features: Split, Walk-In Closet(s), Multi-Closets, Ceiling Fan(s), Full Bath
    • Area: 306
    • Dimensions: 18 x 17
    Bedroom
    • Area: 195
    • Dimensions: 13 x 15
    Bedroom 2
    • Area: 182
    • Dimensions: 13 x 14
    Primary bathroom
    • Features: Shower Only, Double Vanity
    • Area: 126
    • Dimensions: 9 x 14
    Dining room
    • Area: 198
    • Dimensions: 18 x 11
    Family room
    • Area: 192
    • Dimensions: 12 x 16
    Kitchen
    • Area: 234
    • Dimensions: 13 x 18
    Living room
    • Area: 156
    • Dimensions: 12 x 13
    Office
    • Area: 110
    • Dimensions: 10 x 11
    Heating
    • Central, 2 Units, Natural Gas
    Cooling
    • Ceiling Fan(s), Two Central
    Appliances
    • Included: Built-In Oven, Microwave, Range, Gas Cooktop, Disposal, Dishwasher, Plumbed For Ice Maker, Water Softener Owned, Vented Exhaust Fan, Gas Water Heater, Double Oven
    • Laundry: Laundry Closet, Washer Hookup, Dryer Connection
    Features
    • Two Living Area, Separate Dining Room, Two Eating Areas, Kitchen Island, Breakfast Bar, Pantry, Study/Library, Utility Room Inside, 1st Floor Lvl/No Steps, Open Floorplan, High Speed Internet, All Bedrooms Downstairs, Walk-In Closet(s), Master Downstairs, Ceiling Fan(s), Chandelier, Wet Bar, Solid Counter Tops, Custom Cabinets, Programmable Thermostat
    • Flooring: Ceramic Tile, Wood
    • Doors: Storm Door(s), Storm Doors
    • Windows: Double Pane Windows, Storm Window(s)
    • Has basement: No
    • Attic: Pull Down Storage,Partially Floored,Pull Down Stairs
    • Number of fireplaces: 1
    • Fireplace features: One, Family Room, Wood Burning
    Interior area
    • Total interior livable area: 2,483 sqft

    Property

    Parking
    • Total spaces: 2
    • Parking features: Two Car Garage, Detached, Garage Faces Rear, Oversized, Garage Door Opener
    • Garage spaces: 2
    Features
    • Levels: One
    • Stories: 1
    • Patio & porch: Patio, Deck
    • Exterior features: Sprinkler System, Rain Gutters, Lighting
    • Pool features: None
    • Fencing: Privacy,Chain Link,Wrought Iron
    Lot
    • Size: 0.29 Acres
    • Dimensions: 90 X 140
    • Features: 1/4 - 1/2 Acre, Level, Curbs
    • Residential vegetation: Mature Trees, Mature Trees (ext feat)
    Details
    • Additional structures: Workshop
    • Parcel number: 118200000080

    Construction

    Type & style
    • Home type: SingleFamily
    • Architectural style: Ranch,Traditional
    • Property subtype: Single Family Residence
    Materials
    • Brick, 3 Sides Masonry
    • Foundation: Slab
    • Roof: Metal
    Condition
    • Pre-Owned
    • New construction: No
    • Year built: 1958

    Utilities & green energy

    • Electric: CPS Energy
    • Gas: CPS Energy
    • Sewer: SAWS
    • Water: SAWS, Water System
    • Utilities for property: City Garbage service

    Community & HOA

    Community
    • Features: None
    • Security: Security System Owned
    • Subdivision: Northwood
    Location
    • Region: San Antonio

    Financial & listing details

    • Tax assessed value: $515,000
    • Annual tax amount: $11,770
    • Date on market: 9/11/2025
    • Cumulative days on market: 11 days
    • Listing terms: Conventional,FHA,VA Loan,Cash
    • Road surface type: Paved

    Price history

    DateEventPrice
    3/24/2025Sold--
    Source: LERA MLS #1843700 Report a problem
    3/3/2025Pending sale$669,000$269/sqft
    Source: LERA MLS #1843700 Report a problem
    2/24/2025Contingent$669,000$269/sqft
    Source: LERA MLS #1843700 Report a problem
    2/20/2025Listed for sale$669,000+55.6%$269/sqft
    Source: LERA MLS #1843700 Report a problem
    1/10/2017Sold--
    Source: LERA MLS #1205488 Report a problem
    10/20/2016Price change$429,900-2.3%$173/sqft
    Source: Phyllis Browning Co. #1205488 Report a problem
    10/7/2016Listed for sale$439,900+15.8%$177/sqft
    Source: Phyllis Browning Company #1205488 Report a problem
    6/13/2011Sold--
    Source: LERA MLS #890867 Report a problem
    5/5/2011Listed for sale$380,000$153/sqft
    Source: Nix Realty Company #890867 Report a problem

    Public tax history

    YearProperty taxesTax assessment
    2025$5,192 -15.5%$515,000
    2024$6,146 -3.6%$515,000 +1.3%
    2023$6,373 -23.6%$508,200 +10%
    2022$8,345 +1.5%$462,000 +8.4%
    2021$8,221 $426,100 +9.2%
    2020$8,221 +0.3%$390,370 +2.2%
    2019$8,197 $382,030 -1.1%
    2018$8,197 +0.9%$386,140 +10.4%
    2017$8,125 -1.2%$349,800 +10%
    2016$8,222 +10.3%$318,000 +8.9%
    2015$7,451 $292,000 +5.2%
    2014$7,451 $277,500 +7.9%
    2013-- $257,130 -1.9%
    2012-- $262,200 +16.8%
    2011-- $224,430 -0.9%
    2010-- $226,570 -6.6%
    2009-- $242,630 +7%
    2008-- $226,790 +5%
    2007-- $215,890 +13.9%
    2006-- $189,590 +6.2%
    2005-- $178,440
    2004-- --
    2003-- --
    2002-- --
    2001-- --
    2000-- --
    Find assessor info on the county website

    Neighborhood: Oak Park - Northwood

    Nearby schools

    GreatSchools rating
    Schools provided by the listing agent
    • Elementary: Northwood
    • Middle: Garner
    • High: Macarthur
    • District: North East I.S.D.

    Source: LERA MLS. This data may not be complete. We recommend contacting the local school district to confirm school assignments for this home.

    Get a cash offer in 3 minutes
    Find out how much your home could sell for in as little as 3 minutes with a no-obligation cash offer.
    Estimated market value
    $656,100
    Get a cash offer in 3 minutes
    Find out how much your home could sell for in as little as 3 minutes with a no-obligation cash offer.
    Estimated market value
    $656,100