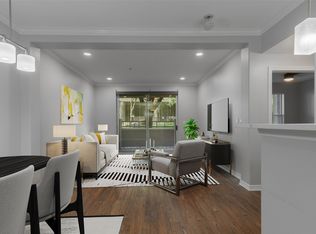
Rare canal-view condo in the heart of Las Colinas offering 813 square feet of comfortable, well-designed living. This 1-bedroom, 1-bath residence features an inviting living area with elegant floor-to-ceiling crown molding, updated flooring, and refreshed kitchen countertops. Expansive windows fill the space with natural light while showcasing serene water views. Gondola rides. Residents enjoy access to resort-style amenities including a pool, fitness center, resident lounge, business center, activity center, and on-site salon. Ideally located within walking distance to Toyota Music Factory, dining, and entertainment, with easy access to major highways and just minutes from DFW International Airport. An exceptional opportunity for both homeowners and investors to own in one of Las Colinas’ most desirable communities.
Sold
Price Unknown
330 Las Colinas Blvd #236, Irving, TX 75039
1beds
813sqft
Condominium, Multi Family
Built in 2001
-- sqft lot
$209,000 Zestimate®
$--/sqft
$1,987 Estimated rent
Home value
$209,000
$194,000 - $226,000
$1,987/mo
Zestimate® history
Owner options
List your home for rent
$1,987/mo
Rent Zestimate®
Find your next renter with Zillow Rental Manager. Plus, with online applications, you can quickly screen prospective tenants – for free.
$1,987/mo
Rent Zestimate®
Refinance and save
$670/mo
Est. payment
Refinancing to a lower rate could help reduce your monthly payments and save thousands over the life of the loan.
$670/mo
Est. payment
Explore your selling options
Work with a Zillow partner agent
Leverage their expertise and Zillow's premium Showcase listings to get your home seen by more buyers.
Get startedList with your own agent
Get your home in front of millions of buyers by listing it on Zillow.
Learn how to do itSell it yourself
Take full control of how buyers see your home on Zillow by listing For Sale by Owner (FSBO).
List your homeWhat's special
Updated flooringExpansive windowsNatural lightElegant floor-to-ceiling crown moldingRefreshed kitchen countertopsSerene water viewsCanal-view condo
Zillow last checked:
Listing updated:
Listed by:
Sarah Thwaites 0710464 817-507-8225,
Compass RE Texas, LLC 682-226-6938,
Liz Benichou 0832547 310-800-0840,
Compass RE Texas, LLC
Bought with:
Liz Benichou, 0832547
Compass RE Texas, LLC
Source: NTREIS,MLS#: 21326659
Facts & features
Interior
Bedrooms & bathrooms
- Bedrooms: 1
- Bathrooms: 1
- Full bathrooms: 1
Primary bedroom
- Features: En Suite Bathroom, Walk-In Closet(s)
- Level: First
- Dimensions: 12 x 10
Kitchen
- Features: Built-in Features, Solid Surface Counters
- Level: First
- Dimensions: 10 x 8
Living room
- Features: Ceiling Fan(s)
- Level: First
- Dimensions: 15 x 8
Appliances
- Included: Dishwasher, Electric Range, Range, Some Commercial Grade
Features
- Decorative/Designer Lighting Fixtures, High Speed Internet, Walk-In Closet(s)
- Has basement: No
- Has fireplace: No
Interior area
- Total interior livable area: 813 sqft
Property
Parking
- Total spaces: 2
- Parking features: Additional Parking, Circular Driveway, Concrete
- Attached garage spaces: 1
- Carport spaces: 1
Features
- Levels: One
- Stories: 1
- Pool features: Pool
- On waterfront: Yes
- Waterfront features: Canal Access
Lot
- Size: 3.22 Acres
Details
- Parcel number: 32C49680000000236
Construction
Type & style
- Home type: Condo
- Architectural style: High Rise
- Property subtype: Condominium, Multi Family
- Attached to another structure: Yes
Condition
- Year built: 2001
Utilities & green energy
- Sewer: Public Sewer
- Water: Public
- Utilities for property: Electricity Connected, Sewer Available, Water Available
Community & HOA
Community
- Features: Curbs, Sidewalks
- Subdivision: Grand Treviso Condos
HOA
- Has HOA: Yes
- Amenities included: Concierge
- Services included: All Facilities, Association Management, Electricity, Maintenance Grounds, Maintenance Structure, Sewer, Security, Trash, Water
- HOA fee: $670 monthly
- HOA name: Grand Treviso Hoa
- HOA phone: 214-496-0200
Location
- Region: Irving
Financial & listing details
- Tax assessed value: $243,900
- Annual tax amount: $2,739
- Date on market: 7/10/2026
- Cumulative days on market: 176 days
Price history
| Date | Event | Price |
|---|---|---|
| 9/21/2026 | Sold | -- |
Source: NTREIS #21326659 Report a problem | ||
| 9/15/2026 | Pending sale | $219,900$270/sqft |
Source: NTREIS #21326659 Report a problem | ||
| 9/6/2026 | Contingent | $219,900$270/sqft |
Source: NTREIS #21326659 Report a problem | ||
| 8/25/2026 | Price change | $219,900-4.3%$270/sqft |
Source: NTREIS #21326659 Report a problem | ||
| 7/10/2026 | Listed for sale | $229,900$283/sqft |
Source: NTREIS #21326659 Report a problem | ||
| 7/10/2026 | Listing removed | $229,900$283/sqft |
Source: NTREIS #21207974 Report a problem | ||
| 3/13/2026 | Listed for sale | $229,900-10.9%$283/sqft |
Source: NTREIS #21207974 Report a problem | ||
| 5/13/2025 | Sold | -- |
Source: NTREIS #20884539 Report a problem | ||
| 5/13/2025 | Pending sale | $258,000$317/sqft |
Source: NTREIS #20884539 Report a problem | ||
| 4/16/2025 | Contingent | $258,000$317/sqft |
Source: NTREIS #20884539 Report a problem | ||
| 4/3/2025 | Listed for sale | $258,000-0.4%$317/sqft |
Source: NTREIS #20884539 Report a problem | ||
| 3/24/2023 | Sold | -- |
Source: NTREIS #20245966 Report a problem | ||
| 3/1/2023 | Pending sale | $259,000$319/sqft |
Source: NTREIS #20245966 Report a problem | ||
| 2/24/2023 | Contingent | $259,000$319/sqft |
Source: NTREIS #20245966 Report a problem | ||
| 1/27/2023 | Listed for sale | $259,000+72.7%$319/sqft |
Source: NTREIS #20245966 Report a problem | ||
| 8/11/2016 | Sold | -- |
Source: Agent Provided Report a problem | ||
| 7/1/2016 | Pending sale | $150,000$185/sqft |
Source: Pat Reviel Realtors LLC #13392620 Report a problem | ||
| 6/28/2016 | Price change | $150,000+2%$185/sqft |
Source: Pat Reviel Realtors LLC #13392620 Report a problem | ||
| 6/17/2016 | Listed for sale | $147,000$181/sqft |
Source: Pat Reviel Realtors LLC #13392620 Report a problem | ||
Public tax history
| Year | Property taxes | Tax assessment |
|---|---|---|
| 2025 | $2,739 +0.1% | $243,900 |
| 2024 | $2,737 +56.2% | $243,900 +26.3% |
| 2023 | $1,752 -2.9% | $193,090 |
| 2022 | $1,805 -0.3% | $193,090 +3.3% |
| 2021 | $1,811 -1.9% | $186,990 |
| 2020 | $1,846 +8% | $186,990 -6.1% |
| 2019 | $1,709 +9.1% | $199,190 +19.5% |
| 2018 | $1,566 -49.5% | $166,670 +17.1% |
| 2017 | $3,103 -8.6% | $142,280 +12.9% |
| 2016 | $3,395 +25% | $126,020 +10.7% |
| 2015 | $2,715 | $113,820 +12.9% |
| 2014 | $2,715 | $100,810 |
| 2013 | -- | -- |
| 2012 | -- | -- |
| 2011 | -- | -- |
| 2010 | -- | -- |
| 2009 | -- | -- |
| 2008 | -- | -- |
| 2007 | -- | -- |
| 2005 | -- | -- |
Find assessor info on the county website
Neighborhood: Las Colinas
Nearby homes
- $--1 bd1 ba861 sqft330 Las Colinas Blvd UNIT 118, Irving, TX 75039Sold

- $--1 bd1 ba805 sqft330 Las Colinas Blvd #130, Irving, TX 75039Sold

- $--1 bd1 ba813 sqft330 Las Colinas Blvd #164, Irving, TX 75039Sold
- $---- bd1 ba740 sqft330 Las Colinas Blvd #172, Irving, TX 75039Sold

- $--1 bd1 ba1k sqft330 Las Colinas Blvd APT 174, Irving, TX 75039Sold
- $230,0001 bd1 ba813 sqft330 Las Colinas Blvd #220, Irving, TX 75039For Sale
- $220,0001 bd1 ba733 sqft330 Las Colinas Blvd #228, Irving, TX 75039For Sale
- $204,9001 bd1 ba733 sqft330 Las Colinas Blvd #232, Irving, TX 75039For Sale
Nearby schools
GreatSchools rating
- 5/10Farine Elementary SchoolGrades: PK-5Distance: 1.6 mi
- 4/10Travis Middle SchoolGrades: 6-8Distance: 2 mi
- 3/10MacArthur High SchoolGrades: 9-12Distance: 1.4 mi
Schools provided by the listing agent
- Elementary: Farine
- Middle: Travis
- High: Macarthur
- District: Irving ISD
Source: NTREIS. This data may not be complete. We recommend contacting the local school district to confirm school assignments for this home.
Get a cash offer in 3 minutes
Find out how much your home could sell for in as little as 3 minutes with a no-obligation cash offer.
Estimated market value
$209,000
Get a cash offer in 3 minutes
Find out how much your home could sell for in as little as 3 minutes with a no-obligation cash offer.
Estimated market value
$209,000
- Texas
- Dallas County
- Irving
- 75039
- Las Colinas
- 330 Las Colinas Blvd Unit 236
