Grand Treviso luxury living. Prime location and resort style amenities will surely meet your upscale lifestyle! Rare find - two bedroom, two bathroom + one of the largest private outdoor patios in the building. Updated chef's kitchen equipped with stainless appliances, induction cooktop, granite countertops & backsplash, built in wine storage, undermount Blanco Silgranite kitchen sink, soft close cabinetry, pull out pantry shelves, hidden storage over cooktop, deep storage cabinets over refrigerator and oven. The kitchen also has a lockable door to the Laundry room which has a separate locked door to the Butler's closet that you can have dry cleaners of your choice pick up and deliver cleaning. Frameless shower glass in both bathrooms, dual electric makeup mirrors in the primary bath. Custom cabinets, vanities, and built in chests and shelves in both bedroom closets. Guest bedroom with Murphy Bed that will convey. 2 Reserved parking very close to unit with the option of purchasing 3rd (all together on 5th floor). Exceptional amenities include gym, roof top pool, business center, party room and concierge access. Exclusive use of common area patio, completely decked with Swift Deck Brazil Walnut (Ice) and large enough to meet Fire Marshall requirements to have a Gas Grill & Fire Pit a minimum of 10 feet from the building. Common features also includes an Activity room, Grand Salon, Lobby features (credit card) coffee machine, vending and ice. There is also a large ice machine and vending inside the door to the pool. Fantastic location near Toyota Center, restaurants and entertainment. 3D Scan available online.
Sold
Price Unknown
330 Las Colinas Blvd #624, Irving, TX 75039
2beds
1,660sqft
Condominium
Built in 2001
-- sqft lot
$538,900 Zestimate®
$--/sqft
$3,086 Estimated rent
Home value
$538,900
$490,000 - $593,000
$3,086/mo
Zestimate® history
Owner options
List your home for rent
$3,086/mo
Rent Zestimate®
Find your next renter with Zillow Rental Manager. Plus, with online applications, you can quickly screen prospective tenants – for free.
$3,086/mo
Rent Zestimate®
Refinance and save
$1,245/mo
Est. payment
Refinancing to a lower rate could help reduce your monthly payments and save thousands over the life of the loan.
$1,245/mo
Est. payment
Explore your selling options
Work with a Zillow partner agent
Leverage their expertise and Zillow's premium Showcase listings to get your home seen by more buyers.
Get startedList with your own agent
Get your home in front of millions of buyers by listing it on Zillow.
Learn how to do itSell it yourself
Take full control of how buyers see your home on Zillow by listing For Sale by Owner (FSBO).
List your homeWhat's special
Common area patioHidden storagePrivate outdoor patioBuilt in wine storageStainless appliancesGranite countertops and backsplashInduction cooktop
Zillow last checked:
Listing updated:
Listed by:
MRider Rider 0795962 817-783-4605,
Redfin Corporation 817-783-4605
Bought with:
Michelle Rider
Redfin Corporation
Source: NTREIS,MLS#: 20756772
Facts & features
Interior
Bedrooms & bathrooms
- Bedrooms: 2
- Bathrooms: 2
- Full bathrooms: 2
Other
- Features: Granite Counters
- Level: First
- Dimensions: 5 x 12
Heating
- Central, Electric
Cooling
- Central Air, Electric
Appliances
- Included: Convection Oven, Dishwasher, Electric Water Heater, Disposal, Microwave
- Laundry: Washer Hookup, Electric Dryer Hookup
Features
- Built-in Features, Chandelier, High Speed Internet, Open Floorplan
- Flooring: Hardwood, See Remarks
- Windows: Shutters, Window Coverings
- Has basement: No
- Has fireplace: No
Interior area
- Total interior livable area: 1,660 sqft
Property
Parking
- Total spaces: 2
- Parking features: Assigned, Gated, Secured
- Attached garage spaces: 2
Features
- Levels: One
- Stories: 1
- Patio & porch: Patio, Terrace
- Pool features: Cabana, Fenced, In Ground, Other, Pool, Pool/Spa Combo, Water Feature, Community
- On waterfront: Yes
Lot
- Size: 3.22 Acres
Details
- Parcel number: 32C49680000000624
Construction
Type & style
- Home type: Condo
- Property subtype: Condominium
- Attached to another structure: Yes
Materials
- Brick, Stucco
- Foundation: Other, Pillar/Post/Pier
- Roof: Other,Spanish Tile
Condition
- Year built: 2001
Utilities & green energy
- Sewer: Public Sewer
- Water: Public
- Utilities for property: Electricity Available, Sewer Available, Water Available
Community & HOA
Community
- Features: Fitness Center, Pool, Gated, Lake
- Security: Prewired, Security System, Fire Alarm, Firewall(s), Fire Sprinkler System, Security Gate, Gated Community, Key Card Entry, Smoke Detector(s), Gated with Guard
- Subdivision: Grand Treviso Condos
HOA
- Has HOA: Yes
- Services included: All Facilities, Association Management, Insurance, Maintenance Grounds, Maintenance Structure, Security, Utilities
- HOA fee: $1,245 monthly
- HOA name: Worth Ross
- HOA phone: 855-435-4596
Location
- Region: Irving
Financial & listing details
- Tax assessed value: $522,900
- Annual tax amount: $8,705
- Date on market: 10/25/2024
- Cumulative days on market: 16 days
- Listing terms: Cash,Conventional
- Exclusions: Refrigerator, washer & dryer, Murphy Bed in guest room, mounted TVs & sound bars in living room & primary bedroom will also convey.
- Electric utility on property: Yes
Price history
| Date | Event | Price |
|---|---|---|
| 12/9/2024 | Sold | -- |
Source: NTREIS #20756772 Report a problem | ||
| 11/18/2024 | Pending sale | $549,900$331/sqft |
Source: NTREIS #20756772 Report a problem | ||
| 11/10/2024 | Contingent | $549,900$331/sqft |
Source: NTREIS #20756772 Report a problem | ||
| 10/25/2024 | Listed for sale | $549,900+72.9%$331/sqft |
Source: NTREIS #20756772 Report a problem | ||
| 10/13/2016 | Sold | -- |
Source: Agent Provided Report a problem | ||
| 8/4/2016 | Sold | -- |
Source: Agent Provided Report a problem | ||
| 7/14/2016 | Pending sale | $318,000$192/sqft |
Source: Keller Williams Realty #13387376 Report a problem | ||
| 5/28/2016 | Listed for sale | $318,000+59.8%$192/sqft |
Source: Keller Williams Realty #13387376 Report a problem | ||
| 7/28/2011 | Listing removed | $199,000$120/sqft |
Source: Keller Williams Realty #11398724 Report a problem | ||
| 3/3/2011 | Price change | $199,000-0.5%$120/sqft |
Source: Keller Williams Realty Preston #11398724 Report a problem | ||
| 9/5/2010 | Price change | $200,000-11.1%$120/sqft |
Source: Keller Williams Realty Preston #11398724 Report a problem | ||
| 8/22/2010 | Price change | $225,000-4.3%$136/sqft |
Source: Keller Williams Realty Preston #11398724 Report a problem | ||
| 7/3/2010 | Price change | $235,000-6%$142/sqft |
Source: Keller Williams Realty Preston Road #11398724 Report a problem | ||
| 6/12/2010 | Price change | $250,000-9.1%$151/sqft |
Source: Keller Williams Realty Preston Road #11398724 Report a problem | ||
| 5/9/2010 | Listed for sale | $275,000$166/sqft |
Source: Keller Williams Realty Preston #11398724 Report a problem | ||
Public tax history
| Year | Property taxes | Tax assessment |
|---|---|---|
| 2025 | $3,811 +27.7% | $522,900 |
| 2024 | $2,984 +8.6% | $522,900 +29.9% |
| 2023 | $2,748 -5.9% | $402,550 |
| 2022 | $2,921 -0.5% | $402,550 +3.2% |
| 2021 | $2,937 +1.4% | $390,100 |
| 2020 | $2,898 +10.2% | $390,100 |
| 2019 | $2,629 +9.4% | $390,100 +23.7% |
| 2018 | $2,403 -60.6% | $315,400 +5.6% |
| 2017 | $6,105 -19.7% | $298,800 +5.9% |
| 2016 | $7,602 +21.5% | $282,200 +17.2% |
| 2015 | $6,258 | $240,700 +3.6% |
| 2014 | $6,258 | $232,400 |
| 2013 | -- | -- |
| 2012 | -- | -- |
| 2011 | -- | -- |
| 2010 | -- | -- |
| 2009 | -- | -- |
| 2008 | -- | -- |
| 2007 | -- | -- |
| 2005 | -- | -- |
Find assessor info on the county website
Neighborhood: Las Colinas
Nearby homes
- $--1 bd1 ba733 sqft330 Las Colinas Blvd #140, Irving, TX 75039Sold
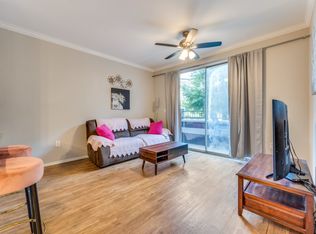
- $--2 bd2 ba1.3k sqft330 Las Colinas Blvd #1122, Irving, TX 75039Sold
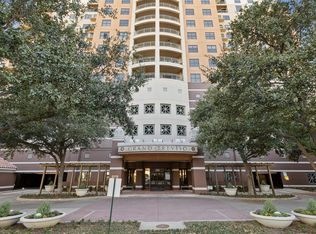
- $--1 bd1 ba733 sqft330 Las Colinas Blvd APT 128, Irving, TX 75039Sold
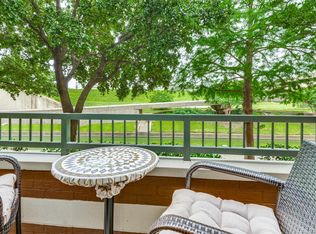
- $--1 bd1 ba805 sqft330 Las Colinas Blvd #138, Irving, TX 75039Sold
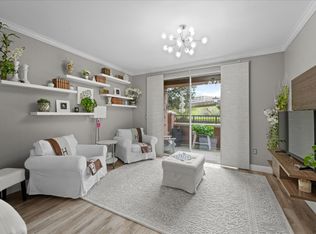
- $--1 bd1 ba740 sqft330 Las Colinas Blvd #222, Irving, TX 75039Sold
- $--1 bd1 ba733 sqft330 Las Colinas Blvd APT 240, Irving, TX 75039Sold
- $--1 bd1 ba805 sqft330 Las Colinas Blvd #244, Irving, TX 75039Sold
- $--1 bd1 ba905 sqft330 Las Colinas Blvd #326, Irving, TX 75039Sold
- $--1 bd1 ba805 sqft330 Las Colinas Blvd #330, Irving, TX 75039Sold
Nearby schools
GreatSchools rating
- 5/10Farine Elementary SchoolGrades: PK-5Distance: 1.5 mi
- 4/10Travis Middle SchoolGrades: 6-8Distance: 2 mi
- 2/10MacArthur High SchoolGrades: 9-12Distance: 1.4 mi
Schools provided by the listing agent
- Elementary: Farine
- Middle: Travis
- High: Macarthur
- District: Irving ISD
Source: NTREIS. This data may not be complete. We recommend contacting the local school district to confirm school assignments for this home.
Get a cash offer in 3 minutes
Find out how much your home could sell for in as little as 3 minutes with a no-obligation cash offer.
Estimated market value
$538,900
Get a cash offer in 3 minutes
Find out how much your home could sell for in as little as 3 minutes with a no-obligation cash offer.
Estimated market value
$538,900
- Texas
- Dallas County
- Irving
- 75039
- Las Colinas
- 330 Las Colinas Blvd Unit 624
Nearby cities
Nearby neighborhoods
Nearby zip codes
Other Irving Topics
