Welcome home to the perfect blend of elegance, comfort, and family-friendly living in one of Johns Creek's most desirable communities. From the moment you step into the impressive two-story foyer, you'll be greeted by a warm, inviting atmosphere, thoughtful updates, and a spacious floor plan designed to accommodate both everyday living and memorable gatherings. The main level offers exceptional versatility, featuring a formal dining room with French doors, ideal for holiday celebrations, family dinners, or a quiet home office. The sun-filled family room serves as the heart of the home, complete with a cozy gas-log fireplace and abundant natural light. Nine-foot ceilings throughout the main floor enhance the open, airy feel, creating a welcoming environment for family and friends. The beautifully updated kitchen is sure to be a favorite gathering space, featuring gleaming hardwood floors, quartz countertops, a center island, breakfast bar, stainless steel appliances, and a gas range. Whether preparing weeknight meals or hosting weekend get-togethers, this kitchen is designed to bring everyone together. A dedicated main-level office with custom built-in bookshelves provides the perfect work-from-home setup, along with a convenient half bath nearby. Upstairs, the spacious primary suite offers a peaceful retreat after a busy day, featuring a tray ceiling, built-in bookshelves, a walk-in closet, and a beautifully renovated spa-inspired bath with a freestanding soaking tub, oversized walk-in shower, heated tile floors, and dual vanities. Three additional bedrooms provide ample space for family members, guests, or flexible use as a playroom, study space, or hobby room. A hall bath with dual vanities and an upstairs laundry room add everyday convenience. Step outside and discover a backyard designed for making memories. The large, level yard offers plenty of room for play, pets, and outdoor activities, while the stunning cedar-covered patio, complete with a ceiling fan and TV, creates the perfect setting for family movie nights, game-day gatherings, outdoor dining, or relaxing evenings under the stars. Residents of Wellington enjoy outstanding neighborhood amenities, including a clubhouse, swimming pool, playground, tennis courts, and an active community atmosphere. Ideally located near shopping, dining, entertainment, and the exciting new Medley development, this home also benefits from access to highly regarded schools and all that Johns Creek has to offer. It's easy to see why this vibrant community is consistently recognized as one of the nation's best places to live. This is more than a house—it's a place to grow, connect, and create lasting memories.
Closed
Zestimate®
$670,000
330 Leatherman Ct, Johns Creek, GA 30005
4beds
2,520sqft
Single Family Residence, Residential
Built in 1998
0.35 Acres Lot
$670,000 Zestimate®
$266/sqft
$3,214 Estimated rent
Home value
$670,000
$630,000 - $710,000
$3,214/mo
Zestimate® history
Owner options
List your home for rent
$3,214/mo
Rent Zestimate®
Find your next renter with Zillow Rental Manager. Plus, with online applications, you can quickly screen prospective tenants – for free.
$3,214/mo
Rent Zestimate®
Refinance and save
$4,654/mo
Est. payment
Refinancing to a lower rate could help reduce your monthly payments and save thousands over the life of the loan.
$4,654/mo
Est. payment
Explore your selling options
Work with a Zillow partner agent
Leverage their expertise and Zillow's premium Showcase listings to get your home seen by more buyers.
Get startedList with your own agent
Get your home in front of millions of buyers by listing it on Zillow.
Learn how to do itSell it yourself
Take full control of how buyers see your home on Zillow by listing For Sale by Owner (FSBO).
List your homeWhat's special
Zillow last checked:
Listing updated:
Listed by:
Sandra Izaguirre,
Keller Williams Realty Chattahoochee North, LLC 678-578-2700
Bought with:
Santhosh Tadavai, 427175
Sekhars Realty, LLC.
Source: FMLS GA,MLS#: 7780158
Facts & features
Interior
Bedrooms & bathrooms
- Bedrooms: 4
- Bathrooms: 3
- Full bathrooms: 2
- 1/2 bathrooms: 1
Rooms
- Room types: Other
Primary bedroom
- Features: Oversized Master
- Level: Oversized Master
Bedroom
- Features: Oversized Master
Primary bathroom
- Features: Separate His/Hers, Separate Tub/Shower, Soaking Tub, Vaulted Ceiling(s)
Dining room
- Features: Separate Dining Room
Kitchen
- Features: Breakfast Room, Cabinets Other, Eat-in Kitchen, Kitchen Island, Pantry, Stone Counters, View to Family Room
Heating
- Natural Gas
Cooling
- Central Air
Appliances
- Included: Dishwasher, Disposal, Gas Cooktop, Gas Oven, Microwave
- Laundry: In Hall, Laundry Room, Upper Level
Features
- Bookcases, Double Vanity, Entrance Foyer 2 Story, High Ceilings 9 ft Main, Walk-In Closet(s)
- Flooring: Carpet, Ceramic Tile, Hardwood
- Windows: Double Pane Windows
- Basement: None
- Number of fireplaces: 1
- Fireplace features: Family Room, Gas Log
- Common walls with other units/homes: No Common Walls
Interior area
- Total structure area: 2,520
- Total interior livable area: 2,520 sqft
- Finished area above ground: 2,520
- Finished area below ground: 0
Property
Parking
- Total spaces: 2
- Parking features: Attached, Garage, Garage Faces Front
- Attached garage spaces: 2
Accessibility
- Accessibility features: None
Features
- Levels: Two
- Stories: 2
- Patio & porch: Covered, Patio
- Exterior features: No Dock
- Pool features: None
- Spa features: None
- Fencing: None
- Has view: Yes
- View description: Trees/Woods
- Waterfront features: None
- Body of water: None
Lot
- Size: 0.35 Acres
- Features: Back Yard, Flag Lot, Front Yard, Landscaped, Level
Details
- Additional structures: None
- Parcel number: 11 087003131483
- Other equipment: None
- Horse amenities: None
Construction
Type & style
- Home type: SingleFamily
- Architectural style: Traditional
- Property subtype: Single Family Residence, Residential
Materials
- Brick Front
- Foundation: Slab
- Roof: Composition
Condition
- Resale
- New construction: No
- Year built: 1998
Utilities & green energy
- Electric: 110 Volts
- Sewer: Public Sewer
- Water: Public
- Utilities for property: Cable Available, Electricity Available, Natural Gas Available, Sewer Available, Underground Utilities, Water Available
Green energy
- Energy efficient items: None
- Energy generation: None
Community & HOA
Community
- Features: Clubhouse, Playground, Pool, Tennis Court(s)
- Security: None
- Subdivision: Wellington
HOA
- Has HOA: Yes
- HOA fee: $561 semi-annually
Location
- Region: Johns Creek
Financial & listing details
- Price per square foot: $266/sqft
- Tax assessed value: $652,100
- Annual tax amount: $3,512
- Date on market: 6/11/2026
- Cumulative days on market: 5 days
- Electric utility on property: Yes
- Road surface type: Asphalt
Price history
| Date | Event | Price |
|---|---|---|
| 7/15/2026 | Sold | $670,000$266/sqft |
Source:  FMLS GA #7780158 Report a problem FMLS GA #7780158 Report a problem | ||
| 6/21/2026 | Pending sale | $670,000$266/sqft |
Source:  GAMLS #10777364 Report a problem GAMLS #10777364 Report a problem | ||
| 6/11/2026 | Listed for sale | $670,000+103%$266/sqft |
Source: GAMLS #10777364 Report a problem | ||
| 8/11/2017 | Sold | $330,000+0%$131/sqft |
Source:  FMLS GA #5871390 Report a problem FMLS GA #5871390 Report a problem | ||
| 7/7/2017 | Pending sale | $329,900$131/sqft |
Source: Atlanta - Peachtree Road #5871390 Report a problem | ||
| 6/29/2017 | Listed for sale | $329,900+89.6%$131/sqft |
Source: KELLER WILLIAMS RLTY-PTREE RD #5871390 Report a problem | ||
| 9/11/1998 | Sold | $174,000$69/sqft |
Source: Public Record Report a problem | ||
Public tax history
| Year | Property taxes | Tax assessment |
|---|---|---|
| 2025 | $3,512 +2.8% | $260,840 +6% |
| 2024 | $3,417 +23.4% | $245,960 +17.6% |
| 2023 | $2,770 -14.8% | $209,120 +29.6% |
| 2022 | $3,251 +1.1% | $161,360 +14.8% |
| 2021 | $3,215 -24.9% | $140,520 -7.4% |
| 2020 | $4,282 +29.4% | $151,720 +1.8% |
| 2019 | $3,309 | $149,040 +25.9% |
| 2018 | $3,309 | $118,360 +13.8% |
| 2017 | $3,309 +6.6% | $104,000 |
| 2016 | $3,105 +22.8% | $104,000 |
| 2015 | $2,528 -3% | $104,000 +19.6% |
| 2014 | $2,607 +3.4% | $86,960 |
| 2013 | $2,522 -0.3% | $86,960 |
| 2012 | $2,530 | $86,960 +12.2% |
| 2011 | -- | $77,480 -15.1% |
| 2010 | $2,708 -3% | $91,280 -5.5% |
| 2009 | $2,793 | $96,560 -6.1% |
| 2008 | -- | $102,800 -0.1% |
| 2007 | $2,837 | $102,880 +17.7% |
| 2005 | -- | $87,400 +3.5% |
| 2004 | $2,341 +1.9% | $84,480 +3.4% |
| 2003 | $2,297 +5.7% | $81,680 +7.8% |
| 2002 | $2,173 +2.4% | $75,800 +8.2% |
| 2001 | $2,122 | $70,080 |
Find assessor info on the county website
Neighborhood: 30005
Nearby homes
- $605,0004 bd3 ba2.3k sqft320 Leatherman Ct, Johns Creek, GA 30005Sold
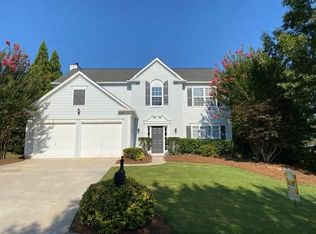
- $598,2004 bd2 ba2.3k sqft340 Leatherman Ct, Johns Creek, GA 30005Off Market
- $636,8004 bd3 ba2.5k sqft355 Leatherman Ct, Johns Creek, GA 30005Off Market
- $630,2004 bd3 ba2.5k sqft310 Leatherman Ct, Johns Creek, GA 30005Off Market
- $618,5004 bd3 ba2.5k sqft350 Leatherman Ct, Johns Creek, GA 30005Off Market
- $578,3004 bd2 ba2.3k sqft335 Leatherman Ct, Johns Creek, GA 30005Off Market
- $626,5004 bd3 ba2.5k sqft11655 Crossington Rd, Johns Creek, GA 30005Off Market
- $615,2004 bd2 ba2.4k sqft11665 Crossington Rd, Johns Creek, GA 30005Off Market
Nearby schools
GreatSchools rating
- 10/10Findley Oaks Elementary SchoolGrades: PK-5Distance: 0.5 mi
- 9/10Taylor Road Middle SchoolGrades: 6-8Distance: 1.6 mi
- 10/10Chattahoochee High SchoolGrades: 9-12Distance: 1.7 mi
Schools provided by the listing agent
- Elementary: Findley Oaks
- Middle: Taylor Road
- High: Chattahoochee
Source: FMLS GA. This data may not be complete. We recommend contacting the local school district to confirm school assignments for this home.
Get a cash offer in 3 minutes
Find out how much your home could sell for in as little as 3 minutes with a no-obligation cash offer.
Estimated market value
$670,000
Get a cash offer in 3 minutes
Find out how much your home could sell for in as little as 3 minutes with a no-obligation cash offer.
Estimated market value
$670,000
- Georgia
- Fulton County
- Johns Creek
- 30005
- 330 Leatherman Ct
Nearby cities
Nearby neighborhoods
Nearby zip codes
Other Johns Creek Topics
