Skip main navigation
Sold for $535,000
  • $535,000

    330 Leeward Ct, Fort Collins, CO 80525

    4beds
    2,018sqft
    Single Family Residence
    Built in 1978
    7,152 Square Feet Lot
    $534,100 Zestimate®
    $265/sqft
    $2,789 Estimated rent

    Home value

    $534,100

    $507,000 - $561,000

    $2,789/mo

    Zestimate® history
    Loading
    Loading...

    Owner options

    List your home for rent

    $2,789/mo

    Rent Zestimate®

    Find your next renter with Zillow Rental Manager. Plus, with online applications, you can quickly screen prospective tenants – for free.

    Learn more

    $2,789/mo

    Rent Zestimate®

    Refinance and save

    $4,605/mo

    Est. payment

    Refinancing to a lower rate could help reduce your monthly payments and save thousands over the life of the loan.

    See today's rates

    $4,605/mo

    Est. payment

    Explore your selling options

    Work with a Zillow partner agent

    Leverage their expertise and Zillow's premium Showcase listings to get your home seen by more buyers.

    Get started

    List with your own agent

    Get your home in front of millions of buyers by listing it on Zillow.

    Learn how to do it

    Sell it yourself

    Take full control of how buyers see your home on Zillow by listing For Sale by Owner (FSBO).

    List your home

    What's special

    En suite primary bathVaulted ceilingsBack patioAbundant natural lightWalk in closetLush green spacesBright and spacious layout
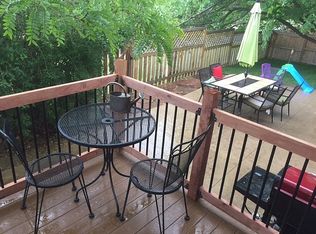
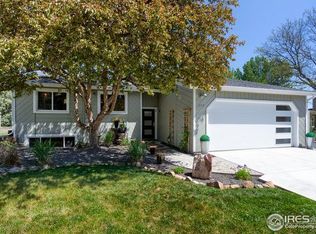
    Welcome to 330 Leeward Ct - ideally situated in The Landings, Fort Collins' highly desirable Lake neighborhood. Seller offering 2/1 buy down or rate buy down. With use of seller's preferred lender buyer will also receive 1% back towards their closing costs. Step inside to find a bright & spacious layout w/ vaulted ceilings & abundant natural light. Whether you're enjoying coffee on the back patio, watching wildlife in the nearby trees, or taking a stroll down to the water, this home invites a peaceful, easy lifestyle. Warren Landing residents enjoy access to private lake amenities, lush green spaces, & easy proximity to parks, & top-rated schools. Paddleboard in the morning, fish in the evening-life here feels like a permanent vacation. New state of the art pickle ball/ tennis courts installed through the HOA funds. This home is within easy walking & biking access to some of south Fort Collins' best restaurants, shops, & FC bike path. Tucked away on a quiet cul de sac, residents enjoy exclusive lake rights (non-motorized lake activities permitted) pickleball/tennis courts, & a community pool for $1500 HOA annual fee and no METRO. Step inside this modern floor plan featuring dual masters. You'll enjoy the main floors vaulted ceilings, wood burning fireplace w/ slider to huge patio perfect for entertaining. The bright kitchen and dining room have a 2nd slider to the patio. Kitchen features wood cabinets & stainless steel appliances. The primary bedroom is on its own floor with vaulted ceilings, en suite primary bath and a walk in closet. The lower level also features a 2nd master bedroom w/ en suite or use it as a 2nd family room. Huge back yard is fully fenced with gate providing access to the lake. The pool, pickle ball courts and tennis courts are just right down the street. This is a rare opportunity to own a move-in-ready home offering incredible indoor and outdoor living - all in a central south Fort Collins location close to everything! Owner/Agent related

    Zillow last checked:

    Listing updated:

    Listed by:

    Makaela Stevens 970-305-1305,

    LoKation

    Bought with:

    Anali Roath, 100040327

    Elevations Real Estate, LLC

    Source: IRES as distributed by MLS GRID,MLS#: 1048117MLS Logo

    Facts & features

    Interior

    Bedrooms & bathrooms
    • Bedrooms: 4
    • Bathrooms: 3
    • Full bathrooms: 2
    • 1/2 bathrooms: 1
    Primary bedroom
    • Description: Carpet
    • Features: Full Primary Bath
    • Level: Upper
    • Area: 270 Square Feet
    • Dimensions: 15 x 18
    Bedroom 2
    • Description: Carpet
    • Level: Additional
    • Area: 130 Square Feet
    • Dimensions: 10 x 13
    Bedroom 3
    • Description: Carpet
    • Level: Additional
    • Area: 120 Square Feet
    • Dimensions: 10 x 12
    Bedroom 4
    • Level: Lower
    • Area: 260 Square Feet
    • Dimensions: 13 x 20
    Bedroom 5
    • Description: Luxury Vinyl
    Dining room
    • Description: Carpet
    • Level: Main
    • Area: 170 Square Feet
    • Dimensions: 10 x 17
    Kitchen
    • Description: Tile
    • Level: Main
    • Area: 112 Square Feet
    • Dimensions: 8 x 14
    Laundry
    • Description: Luxury Vinyl
    • Level: Lower
    Living room
    • Description: Carpet
    • Level: Main
    • Area: 221 Square Feet
    • Dimensions: 13 x 17
    Heating
    • Forced Air
    Cooling
    • Central Air
    Appliances
    • Included: Electric Range, Dishwasher, Refrigerator, Microwave, Disposal
    • Laundry: Washer/Dryer Hookup
    Features
    • Separate Dining Room, Cathedral Ceiling(s), Natural Woodwork, Walk-In Closet(s), Kitchen Island, Two Primary Suites, Split Bedroom Plan
    • Windows: Window Coverings
    • Basement: Partially Finished,Daylight
    • Has fireplace: Yes
    • Fireplace features: Living Room
    Interior area
    • Total structure area: 1,628
    • Total interior livable area: 2,018 sqft
    • Finished area above ground: 1,628

    Property

    Parking
    • Total spaces: 2
    • Parking features: Garage Door Opener, Attached, Oversized
    • Attached garage spaces: 2
    • Details: Attached
    Accessibility
    • Accessibility features: Level Lot, Level Drive
    Features
    • Levels: Four
    • Stories: 4
    • Patio & porch: Patio
    • Exterior features: Sprinkler System
    • Fencing: Fenced,Wood
    • Has view: Yes
    • View description: City
    Lot
    • Size: 7,152 Square Feet
    • Features: Cul-De-Sac, Paved, Curbs, Gutters, Sidewalks, Street Light, Fire Hydrant within 500 Feet
    Details
    • Parcel number: R0735701
    • Zoning: RL
    • Special conditions: Private Owner

    Construction

    Type & style
    • Home type: SingleFamily
    • Architectural style: Contemporary
    • Property subtype: Single Family Residence
    Materials
    • Frame, Brick
    • Roof: Composition
    Condition
    • New construction: No
    • Year built: 1978

    Utilities & green energy

    • Electric: City of Fort Collins
    • Gas: Xcel
    • Sewer: Public Sewer
    • Water: City
    • Utilities for property: Natural Gas Available, Electricity Available, Cable Available, Satellite Avail, High Speed Avail, Underground Utilities
    Green energy
    • Energy efficient items: Southern Exposure, Windows, High Efficiency Furnace, Thermostat

    Community & HOA

    Community
    • Features: Tennis Court(s), Pool, Park
    • Security: Fire Alarm
    • Subdivision: Landings 1st
    HOA
    • Has HOA: Yes
    • Services included: Common Amenities, Management
    • HOA fee: $1,513 annually
    • HOA name: The Landings
    • HOA phone: 970-235-0279
    Location
    • Region: Fort Collins

    Financial & listing details

    • Price per square foot: $265/sqft
    • Tax assessed value: $628,700
    • Annual tax amount: $3,556
    • Date on market: 12/5/2025
    • Listing terms: Cash,Conventional,FHA,VA Loan
    • Exclusions: Staging items and seller's personal property
    • Electric utility on property: Yes
    • Road surface type: Asphalt

    Price history

    DateEventPrice
    3/26/2026Sold$535,000-2.7%$265/sqft
    Source: IRES as distributed by MLS GRID #1048117 Report a problem
    2/27/2026Pending sale$550,000$273/sqft
    Source: REcolorado as distributed by MLS GRID #IR1048117 Report a problem
    1/15/2026Price change$550,000-4.3%$273/sqft
    Source: IRES as distributed by MLS GRID #1048117 Report a problem
    1/13/2026Price change$574,9970%$285/sqft
    Source: IRES as distributed by MLS GRID #1048117 Report a problem
    12/30/2025Price change$574,9980%$285/sqft
    Source: IRES as distributed by MLS GRID #1048117 Report a problem
    12/17/2025Price change$574,9990%$285/sqft
    Source: IRES as distributed by MLS GRID #1048117 Report a problem
    12/5/2025Listed for sale$575,000+59.7%$285/sqft
    Source: IRES as distributed by MLS GRID #1048117 Report a problem
    4/14/2021Sold$360,000+60%$178/sqft
    Source: Public Record Report a problem
    8/31/2006Sold$225,000$111/sqft
    Source: Public Record Report a problem

    Public tax history

    YearProperty taxesTax assessment
    2025$3,916 +10.1%$39,294 -3.6%
    2024$3,556 +27.3%$40,743 -1%
    2023$2,794 -1%$41,138 +39%
    2022$2,824 +8.2%$29,593 -2.8%
    2021$2,609 -0.4%$30,445 +9.2%
    2020$2,620 +9.2%$27,885 -3.3%
    2019$2,400 $28,829 +9.5%
    2018$2,400 $26,330
    2017$2,400 +0.3%$26,330 +11%
    2016$2,392 +11.2%$23,721 +0%
    2015$2,150 +18.6%$23,720 +19.3%
    2014$1,813 $19,880
    2013-- $19,880 -0.5%
    2012-- $19,970
    2011-- $19,970 +0.6%
    2010-- $19,860
    2009-- $19,860 +7.5%
    2008-- $18,470
    2007-- $18,470 -0.6%
    2006-- $18,590
    2005-- $18,590 -8.2%
    2004-- $20,250 +14.7%
    2002-- $17,660
    2001-- $17,660
    Find assessor info on the county website

    Neighborhood: The Landings

    Nearby schools

    GreatSchools rating
    Schools provided by the listing agent
    • Elementary: Kruse
    • Middle: Kinard Core Knowledge
    • High: Ft Collins

    Source: IRES as distributed by MLS GRID. This data may not be complete. We recommend contacting the local school district to confirm school assignments for this home.

    Get a cash offer in 3 minutes
    Find out how much your home could sell for in as little as 3 minutes with a no-obligation cash offer.
    Estimated market value
    $534,100
    Get a cash offer in 3 minutes
    Find out how much your home could sell for in as little as 3 minutes with a no-obligation cash offer.
    Estimated market value
    $534,100