Skip main navigation
For sale
  • $598,000

    330 Leicester St, Auburn, MA 01501

    2beds
    1,700sqft
    : 
    Loading
    Get pre-qualified
    Single Family Residence
    Built in 1880
    0.69 Acres Lot
    $582,100 Zestimate®
    $352/sqft
    $-- HOA

    What's special

    Detached one-car garageEnergy-efficient insulationNew windowsDining areaLong private drivewayGranite countertopsNew hardwood flooring throughout
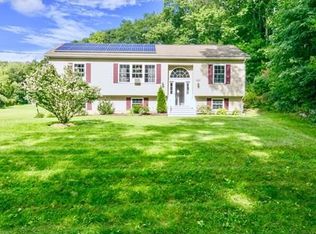
    OH 6/6 Sat @ 12PM! Stunning fully remodeled Colonial in Auburn! Offering approximately 1,700 sq. ft. of updated living space, this move-in ready home features 2 bedrooms, a bonus room ideal for an office, and 2.5 beautifully renovated bathrooms. The open-concept floor plan includes a spacious living room, dining area, and custom kitchen with an oversized island, granite countertops, floor-to-ceiling pantry, and brand-new appliances. Enjoy new hardwood flooring throughout, fresh paint, and convenient second-floor laundry. Major upgrades include new roof on both the house and garage, new windows, siding, electrical, plumbing, HVAC, furnace, water heater, and energy-efficient insulation. Exterior features include a spacious yard, long private driveway, detached one-car garage, resurfaced foundation, and new poured concrete foundation extension. Offering the feel of new construction with timeless Colonial charm, this home is ready for its next owner. Nothing to do but move in and enjoy!
    45 days
    |
    455
    |
    17
    |

    Zillow last checked:

    Listing updated:

    Listed by:

    Andi Loce 508-414-7823,

    Vezuli Realty Group, LLC 508-410-5071

    Source: MLS PIN,MLS#: 73530242

    Loading...

      Facts & features

      Interior

      Bedrooms & bathrooms
      • Bedrooms: 2
      • Bathrooms: 3
      • Full bathrooms: 2
      • 1/2 bathrooms: 1
      Primary bedroom
      • Features: Flooring - Hardwood
      • Level: Second
      Bedroom 2
      • Features: Flooring - Hardwood
      • Level: Second
      Primary bathroom
      • Features: Yes
      Bathroom 1
      • Features: Flooring - Hardwood
      • Level: First
      Bathroom 2
      • Features: Bathroom - Tiled With Tub & Shower
      • Level: Second
      Bathroom 3
      • Features: Bathroom - Tiled With Tub & Shower
      • Level: Second
      Dining room
      • Features: Flooring - Hardwood
      • Level: First
      Kitchen
      • Features: Flooring - Hardwood
      • Level: First
      Living room
      • Features: Flooring - Hardwood
      • Level: First
      Heating
      • Central, Propane
      Cooling
      • Central Air
      Appliances
      • Included: Electric Water Heater
      • Laundry: Washer Hookup, Second Floor
      Features
      • Bonus Room
      • Flooring: Wood, Tile, Flooring - Hardwood
      • Windows: Insulated Windows
      • Basement: Full,Crawl Space,Unfinished
      • Number of fireplaces: 1
      Interior area
      • Total structure area: 1,700
      • Total interior livable area: 1,700 sqft
      • Finished area above ground: 1,700
      • Finished area below ground: 0

      Property

      Parking
      • Total spaces: 7
      • Parking features: Detached, Paved Drive, Off Street
      • Garage spaces: 1
      • Uncovered spaces: 6
      Features
      • Patio & porch: Patio
      • Exterior features: Patio
      Lot
      • Size: 0.69 Acres
      Details
      • Parcel number: M:0030 B:0009 L:0000,1456266
      • Zoning: RB

      Construction

      Type & style
      • Home type: SingleFamily
      • Architectural style: Colonial
      • Property subtype: Single Family Residence
      Materials
      • Frame
      • Foundation: Concrete Perimeter, Stone
      • Roof: Shingle
      Condition
      • Year built: 1880

      Utilities & green energy

      • Electric: 220 Volts
      • Sewer: Private Sewer
      • Water: Public
      • Utilities for property: for Electric Range, for Electric Oven, Washer Hookup

      Community & HOA

      Community
      • Features: Public Transportation, Shopping, Medical Facility, Highway Access
      HOA
      • Has HOA: No
      Location
      • Region: Auburn

      Financial & listing details

      • Price per square foot: $352/sqft
      • Tax assessed value: $152,400
      • Annual tax amount: $2,170
      • Date on market: 6/4/2026
      • Road surface type: Paved

        Estimated market value

        $582,100

        $553,000 - $611,000

        $2,320/mo

        Price history

        DateEventPrice
        6/4/2026Listed for sale$598,000+92.9%$352/sqft
        Source: MLS PIN #73530242 Report a problem
        1/6/2022Sold$310,000+1.6%$182/sqft
        Source: MLS PIN #72927110 Report a problem
        12/10/2021Listed for sale$305,000+110.3%$179/sqft
        Source: MLS PIN #72927110 Report a problem
        2/24/1989Sold$145,000$85/sqft
        Source: Public Record Report a problem

        Public tax history

        YearProperty taxesTax assessment
        2025$4,288 +3.1%$300,100 +7.7%
        2024$4,159 +1.1%$278,600 +7.6%
        2023$4,113 +17.2%$259,000 +33.9%
        2022$3,510 $193,500
        2021$3,510 +4.1%$193,500 +3.1%
        2020$3,373 +0.6%$187,600 +3%
        2019$3,354 +9.3%$182,100 +9.4%
        2018$3,070 +6.8%$166,500 +6.3%
        2017$2,874 +4.8%$156,700 +3.4%
        2016$2,742 +6.8%$151,600 +1.9%
        2015$2,568 +2.4%$148,800 +2.5%
        2014$2,509 $145,100 -28.2%
        2013-- $201,969 -3.5%
        2012-- $209,369 -44.9%
        2011$5,840 -3.2%$379,700 -9.7%
        2010$6,033 -0.8%$420,700 -18.5%
        2009$6,079 +55.1%$516,500 +43.8%
        2008$3,920 +1.2%$359,300 -3.4%
        2007$3,873 +26%$372,000 +26.8%
        2006$3,075 +11.6%$293,400 +26.1%
        2005$2,756 +8.6%$232,600 +7.3%
        2004$2,537 +8.6%$216,800 +23.2%
        2003$2,337 +8.5%$176,000 +6.9%
        2002$2,153 +19.2%$164,600 +21.4%
        1999$1,806 $135,600
        Find assessor info on the county website

        Monthly payment

        Est. payment

        Payment breakdown

        Explore the cost of this home by adjusting the details. Changes won't be saved.
        All calculations are estimates and provided by Zillow, Inc. for informational purposes only. Actual amounts may vary.
        HOA fees may include property taxes on listings classified as Co-Ops. Contact the listing agent and/or owner for fee details.
        Mortgage interest rates are dependent on a number of factors, including credit score, down payment, and repayment length. Interest rate data provided by Zillow Group Marketplace, Inc. as of 1/1/1970 from various mortgage lenders with which we have lead or other similar arrangements; the Estimated Payment is an average of those rates.
        See how much you could borrow to make a competitive offer.

        Climate risks

        Neighborhood: 01501

        Getting around

        5 / 100
        Car-Dependent
        12 / 100
        Somewhat Bikeable

        Nearby schools

        GreatSchools rating

        A local agent can set up tours, give advice and negotiate with sellers.

        A local lender can help you make sure your offer is ready when you are.

        Browse local experts

        Similar homes