Discover the timeless elegance and unmatched character of this magnificent 7-bedroom, 3.5-bath Victorian-inspired residence in Fall River’s highly desirable Highlands neighborhood with peeks of the Taunton River. Offering a rare blend of historic craftsmanship, architectural beauty, and modern versatility, this exceptional home features hardwood floors throughout, wainscoting, crown moldings, built-ins galore, generous closet space, and charming claw-foot bathtubs.A welcoming front sun porch invites you into a grand foyer showcasing the home’s impressive architecture, with a beautiful main staircase and a second separate staircase providing convenient access to all three levels. The first floor is designed for both elegant entertaining and comfortable living, featuring a formal parlor, library with fireplace, half bath, spacious dining room with French doors opening to a back deck overlooking a private backyard with mature landscaping and fruit trees, and a kitchen that seamlessly opens to the family room.The second level offers five bedrooms, including a spacious primary suite complete with three closets and a private en suite bathroom. The third floor provides exceptional flexibility with two additional bedrooms, a large living room, second kitchen, and full bath—perfect for guests, extended family, or multi-generational living.Outside, enjoy beautiful curb appeal, thoughtfully maintained landscaping, a detached two-car garage/carriage house with storage loft and potential for a future ADU, plus plenty of off-street parking. Recent updates include a newer roof and newer water heater, adding peace of mind to this already remarkable property.Ideally located near Battleship Cove, waterfront restaurants, and area amenities, this one-of-a-kind home offers the perfect combination of historic charm, spacious living, and modern convenience.
For sale
Price cut: $75K (9/11)
$599,900
330 Lincoln Ave, Fall River, MA 02720
7beds
4,248sqft
Single Family Residence
Built in 1900
8,398 Square Feet Lot
$591,600 Zestimate®
$141/sqft
$-- HOA
What's special
Newer roofCharming claw-foot bathtubsBeautiful main staircaseWelcoming front sun porchBuilt-ins galoreHardwood floors throughoutGenerous closet space
- 60 days
- 2,333
- 220
Zillow last checked:
Listing updated:
Listed by:
Steven Adams 774-273-1930,
Goodwin Realty Group, LLC 508-326-3062
Source: MLS PIN,MLS#: 73554259
Facts & features
Interior
Bedrooms & bathrooms
- Bedrooms: 7
- Bathrooms: 4
- Full bathrooms: 3
- 1/2 bathrooms: 1
Primary bedroom
- Features: Bathroom - 3/4, Closet, Flooring - Hardwood
- Level: Second
Bedroom 2
- Features: Closet, Flooring - Hardwood
- Level: Second
Bedroom 3
- Features: Closet, Flooring - Hardwood
- Level: Second
Bedroom 4
- Features: Closet, Flooring - Hardwood
- Level: Second
Bedroom 5
- Features: Closet, Flooring - Hardwood
- Level: Second
Primary bathroom
- Features: Yes
Bathroom 1
- Features: Bathroom - Half
- Level: First
Bathroom 2
- Features: Bathroom - Full, Bathroom - With Shower Stall
- Level: Second
Bathroom 3
- Features: Bathroom - Full, Bathroom - With Tub
- Level: Second
Dining room
- Features: Flooring - Hardwood, Balcony / Deck, Exterior Access
- Level: Main,First
Family room
- Features: Flooring - Hardwood
- Level: Main,First
Kitchen
- Features: Countertops - Stone/Granite/Solid, Recessed Lighting
- Level: Main,First
Living room
- Features: Flooring - Wall to Wall Carpet, Window(s) - Bay/Bow/Box, Exterior Access, Recessed Lighting
- Level: Main,First
Heating
- Steam, Oil
Cooling
- None
Appliances
- Included: Water Heater, Range, Refrigerator
- Laundry: First Floor
Features
- Window Seat, Closet, Bathroom - Full, Bathroom - With Tub, Library, Bedroom, Bathroom, Bonus Room
- Flooring: Tile, Vinyl, Carpet, Hardwood, Flooring - Hardwood, Flooring - Wall to Wall Carpet
- Doors: French Doors
- Basement: Interior Entry,Unfinished
- Number of fireplaces: 1
- Fireplace features: Family Room
Interior area
- Total structure area: 4,248
- Total interior livable area: 4,248 sqft
- Finished area above ground: 4,248
Property
Parking
- Total spaces: 8
- Parking features: Detached, Storage, Paved Drive, Off Street, Paved
- Garage spaces: 2
- Uncovered spaces: 6
Features
- Patio & porch: Porch - Enclosed, Deck - Wood
- Exterior features: Porch - Enclosed, Deck - Wood
- Has view: Yes
- View description: Water, River
- Has water view: Yes
- Water view: River,Water
Lot
- Size: 8,398 Square Feet
Details
- Parcel number: 2832575
- Zoning: S
Construction
Type & style
- Home type: SingleFamily
- Architectural style: Victorian,Queen Anne
- Property subtype: Single Family Residence
Materials
- Frame
- Foundation: Stone
- Roof: Shingle
Condition
- Year built: 1900
Utilities & green energy
- Electric: Fuses, Circuit Breakers
- Sewer: Public Sewer
- Water: Public
- Utilities for property: for Gas Range, for Gas Oven
Community & HOA
Community
- Features: Public Transportation, Shopping, Park, House of Worship, Private School, Public School, Sidewalks
HOA
- Has HOA: No
Location
- Region: Fall River
Financial & listing details
- Price per square foot: $141/sqft
- Tax assessed value: $531,400
- Annual tax amount: $5,747
- Date on market: 8/6/2026
- Road surface type: Paved
Estimated market value
$591,600
$562,000 - $621,000
$2,624/mo
Price history
| Date | Event | Price |
|---|---|---|
| 9/11/2026 | Price change | $599,900-11.1%$141/sqft |
Source: MLS PIN #73554259 Report a problem | ||
| 7/23/2026 | Listed for sale | $674,900$159/sqft |
Source: MLS PIN #73554259 Report a problem | ||
Public tax history
| Year | Property taxes | Tax assessment |
|---|---|---|
| 2025 | $5,747 +6.9% | $501,900 +7.2% |
| 2024 | $5,378 -1.4% | $468,100 +5.3% |
| 2023 | $5,453 +13.1% | $444,400 +16.4% |
| 2022 | $4,820 +3.2% | $381,900 +13.1% |
| 2021 | $4,670 +1.8% | $337,700 +6.4% |
| 2020 | $4,588 +0.6% | $317,500 +1.5% |
| 2019 | $4,559 +3% | $312,700 +3.3% |
| 2018 | $4,427 +5.7% | $302,800 +1.2% |
| 2017 | $4,187 +5.3% | $299,100 +2.5% |
| 2016 | $3,977 +13.1% | $291,800 +8.6% |
| 2015 | $3,515 -1.7% | $268,700 -5.5% |
| 2014 | $3,575 +2.9% | $284,200 -2.4% |
| 2013 | $3,474 +8.1% | $291,200 -0.5% |
| 2012 | $3,214 +7.1% | $292,700 -11.8% |
| 2010 | $3,000 +0.3% | $331,900 -10.6% |
| 2009 | $2,991 -3.2% | $371,100 -7.9% |
| 2008 | $3,089 +10% | $402,800 +3% |
| 2007 | $2,807 +11.7% | $391,000 +6.2% |
| 2006 | $2,514 -4.5% | $368,100 +6.4% |
| 2005 | $2,632 +38.2% | $345,800 +49.1% |
| 2004 | $1,905 +13.9% | $232,000 +48.6% |
| 2003 | $1,672 +8.9% | $156,100 |
| 2002 | $1,536 +5.6% | $156,100 +12.3% |
| 2000 | $1,454 +20.9% | $139,000 +6% |
| 1995 | $1,203 | $131,100 |
Find assessor info on the county website
Monthly payment
Est. payment
Payment breakdown
Explore the cost of this home by adjusting the details. Changes won't be saved.Climate risks
Neighborhood: 02720


Similar homes
- $599,0005 bd2 ba2.7k sqft1231 Robeson St, Fall River, MA 02720For Sale
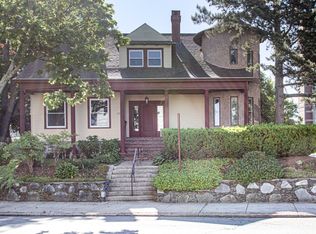 MLS ID #73462057, James Sabra, Equity Real Estate. MLS PIN
 - $575,0005 bd2 ba2.3k sqft710 High St, Fall River, MA 02720For Sale
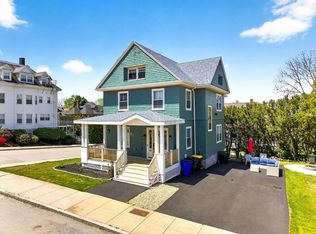 MLS ID #73520567, Christopher Mongeon, Peak Real Estate. MLS PIN
 - $555,0006 bd2 ba2.9k sqft407-409 Belmont St, Fall River, MA 02720For Sale
 MLS ID #73559350, Jose Tineo, Keller Williams Realty North Central. MLS PIN
 - $569,0004 bd1 ba2.3k sqft888 Rock St, Fall River, MA 02720For Sale
 MLS ID #73546448, James Sabra, Equity Real Estate. MLS PIN
